Begin your new journey in the welcoming community of River Ridge in Sorrento!
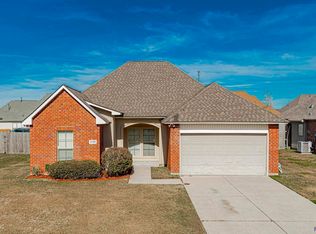
This beautifully maintained 3-bedroom, 2-bathroom French Country style home offers over 1,700 square feet of living space, ideal for both everyday comfort and memorable gatherings. From the moment you enter the oversized foyer, you’re greeted by a warm and inviting ambiance that creates a welcoming first impression that flows seamlessly into every room. Designed with an open, split layout, the home offers seamless movement throughout, elevated by the soaring ceilings that infuse the living room and foyer with airy elegance.
Centrally located, the beautifully designed kitchen showcases sleek stainless steel appliances, a functional breakfast bar ideal for casual dining, and a spacious pantry for effortless organization. Just beyond, the inviting living room offers a tranquil ambiance with its gas fireplace - a welcoming retreat for quiet moments or cherished time with loved ones.
The primary suite offers a peaceful sanctuary, boasting a generous walk-in closet and a spa inspired bath with dual vanities, a relaxing garden tub, and a separate walk-in shower.
Don’t miss the opportunity to make it yours—schedule your private showing today. MOTIVATED SELLER!!! BRING ALL REASONABLE OFFERS!!
Closed
Price Unknown
41174 Citadel Dr, Sorrento, LA 70778
3beds
1,752sqft
Single Family Residence
Built in 2007
0.29 Acres Lot
$253,800 Zestimate®
$--/sqft
$2,063 Estimated rent
Home value
$253,800
$236,000 - $274,000
$2,063/mo
Zestimate® history
Owner options
List your home for rent
$2,063/mo
Rent Zestimate®
Find your next renter with Zillow Rental Manager. Plus, with online applications, you can quickly screen prospective tenants – for free.
$2,063/mo
Rent Zestimate®
Refinance and save
$420/mo
Est. payment
Refinancing to a lower rate could help reduce your monthly payments and save thousands over the life of the loan.
$420/mo
Est. payment
Explore your selling options
Work with a Zillow partner agent
Leverage their expertise and Zillow's premium Showcase listings to get your home seen by more buyers.
Get startedList with your own agent
Get your home in front of millions of buyers by listing it on Zillow.
Learn how to do itSell it yourself
Take full control of how buyers see your home on Zillow by listing For Sale by Owner (FSBO).
List your homeWhat's special
Oversized foyerPrimary suiteSeparate walk-in showerGarden tubSleek stainless steel appliancesOpen split layoutGenerous walk-in closet
Zillow last checked:
Listing updated:
Listed by:
Kizzie Fryson 985-788-6703,
Avalon Realty, LLC
Bought with:
Brittany Harvey
Goodwood Realty
Source: GSREIN,MLS#: 2509286
Facts & features
Interior
Bedrooms & bathrooms
- Bedrooms: 3
- Bathrooms: 2
- Full bathrooms: 2
Primary bedroom
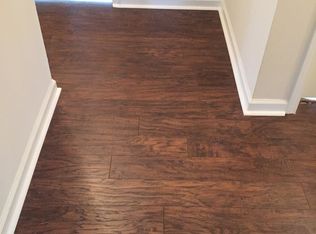
- Description: Flooring: Carpet
- Level: Lower
- Dimensions: 13.5 x 15.3
Bedroom
- Description: Flooring: Carpet
- Level: Lower
- Dimensions: 12.3 x 13.4
Bedroom
- Description: Flooring: Carpet
- Level: Lower
- Dimensions: 10.6 x 12.2
Primary bathroom
- Description: Flooring: Tile
- Level: Lower
- Dimensions: 8.11 x 10.5
Bathroom
- Description: Flooring: Tile
- Level: Lower
- Dimensions: 7 x 8.4
Dining room
- Description: Flooring: Tile
- Level: Lower
- Dimensions: 13.1 x 13.4
Kitchen
- Description: Flooring: Tile
- Level: Lower
- Dimensions: 9.9 x 14.7
Laundry
- Description: Flooring: Tile
- Level: Lower
- Dimensions: 6 x 6.5
Living room
- Description: Flooring: Carpet
- Level: Lower
- Dimensions: 16 x 18.3
Heating
- Central
Cooling
- Central Air, 1 Unit
Appliances
- Included: Dryer, Dishwasher, Disposal, Microwave, Oven, Range, Refrigerator, Washer
- Laundry: Washer Hookup, Dryer Hookup
Features
- Stainless Steel Appliances
- Has fireplace: Yes
- Fireplace features: Gas, Gas Starter, Wood Burning
Interior area
- Total structure area: 2,358
- Total interior livable area: 1,752 sqft
Property
Parking
- Total spaces: 2
- Parking features: Garage, Two Spaces
- Has garage: Yes
Features
- Levels: One
- Stories: 1
- Patio & porch: Concrete, Covered
- Exterior features: Fence
- Pool features: None
Lot
- Size: 0.29 Acres
- Dimensions: 77.5 x 151.6
- Features: City Lot, Irregular Lot, Oversized Lot
Details
- Parcel number: 20025020
- Special conditions: None
Construction
Type & style
- Home type: SingleFamily
- Architectural style: French Provincial
- Property subtype: Single Family Residence
Materials
- Brick, Stucco
- Foundation: Slab
- Roof: Shingle
Condition
- Excellent
- Year built: 2007
Utilities & green energy
- Sewer: Public Sewer
- Water: Public
Community & HOA
Community
- Security: Smoke Detector(s)
- Subdivision: River Ridge
HOA
- Has HOA: Yes
- HOA fee: $420 annually
- HOA name: River Ridge HOA
Location
- Region: Sorrento
Financial & listing details
- Tax assessed value: $198,800
- Annual tax amount: $2,084
- Date on market: 6/26/2025
Price history
| Date | Event | Price |
|---|---|---|
| 4/27/2026 | Sold | -- |
Source:  GSREIN #2509286 Report a problem GSREIN #2509286 Report a problem | ||
| 10/10/2025 | Pending sale | $257,900$147/sqft |
Source: GSREIN #2509286 Report a problem | ||
| 10/1/2025 | Price change | $257,900-0.8%$147/sqft |
Source: GSREIN #2509286 Report a problem | ||
| 9/5/2025 | Price change | $259,900-0.5%$148/sqft |
Source: GSREIN #2509286 Report a problem | ||
| 8/25/2025 | Price change | $261,250-0.8%$149/sqft |
Source: GSREIN #2509286 Report a problem | ||
| 6/27/2025 | Listed for sale | $263,250$150/sqft |
Source: GSREIN #2509286 Report a problem | ||
| 11/5/2007 | Sold | -- |
Source: Agent Provided Report a problem | ||
Public tax history
| Year | Property taxes | Tax assessment |
|---|---|---|
| 2025 | $2,084 -1.7% | $19,880 |
| 2024 | $2,120 +9.2% | $19,880 +9.7% |
| 2023 | $1,941 0% | $18,130 |
| 2022 | $1,941 +0% | $18,130 |
| 2021 | $1,941 +69.7% | $18,130 |
| 2020 | $1,144 -41.7% | $18,130 +0.1% |
| 2019 | $1,960 +1.1% | $18,120 |
| 2018 | $1,939 +70.6% | $18,120 +28.3% |
| 2017 | $1,136 0% | $14,120 |
| 2015 | $1,136 -41.7% | $14,120 -22.1% |
| 2014 | $1,949 | $18,120 |
| 2013 | $1,949 +0.9% | $18,120 |
| 2012 | $1,931 -4.1% | $18,120 -4% |
| 2011 | $2,013 -1.7% | $18,880 -1.7% |
| 2010 | $2,047 | $19,200 |
| 2009 | $2,047 | $19,200 |
| 2008 | $2,047 +597% | $19,200 +578.4% |
| 2007 | $294 | $2,830 |
Find assessor info on the county website
Neighborhood: 70778
Nearby homes
- $--4 bd2 ba1.6k sqft41180 Citadel Dr, Sorrento, LA 70778Sold
- $291,5004 bd2 ba1.7k sqft41166 Citadel Dr, Sorrento, LA 70778Off Market
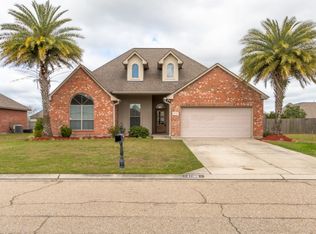
- $332,700-- bd-- ba2.1k sqft6126 Waterford Ln, Sorrento, LA 70778Off Market
- $316,6004 bd2 ba2.2k sqft41186 Citadel Dr, Sorrento, LA 70778Off Market
- $243,6004 bd2 ba1.3k sqft41158 Citadel Dr, Sorrento, LA 70778Off Market
- $252,500-- bd-- ba1.4k sqft6116 Waterford Ln, Sorrento, LA 70778Off Market
- $272,9003 bd2 ba1.6k sqft6134 Waterford Ln, Sorrento, LA 70778Off Market
- $328,5004 bd2 ba2.2k sqft41175 Citadel Dr, Sorrento, LA 70778Off Market
Nearby schools
GreatSchools rating
- 8/10Sorrento Primary SchoolGrades: PK-5Distance: 1.7 mi
- 6/10St. Amant Middle SchoolGrades: 6-8Distance: 5.9 mi
- 10/10St. Amant High SchoolGrades: 9-12Distance: 6.7 mi
Schools provided by the listing agent
- Elementary: Sorrento Prim
- Middle: Sorrento Prim
- High: St Amant High
Source: GSREIN. This data may not be complete. We recommend contacting the local school district to confirm school assignments for this home.
Get a cash offer in 3 minutes
Find out how much your home could sell for in as little as 3 minutes with a no-obligation cash offer.
Estimated market value
$253,800
Get a cash offer in 3 minutes
Find out how much your home could sell for in as little as 3 minutes with a no-obligation cash offer.
Estimated market value
$253,800
- Louisiana
- Ascension Parish
- Sorrento
- 70778
- 41174 Citadel Dr
Nearby cities
Nearby zip codes
Other Sorrento Topics
