Buy this house for $359,000 or buy this home for $379,000 with as little as $2750 out of pocket!! And get an interest rate as low as 5.25%. At $379,000 the seller will pay for the buyer to participate in a down payment program that will get them ALL the down payment and reduce their closing costs to under $3000. Ask your Realtor for more info!.
Welcome to your new home! This Fulton built single-level home, constructed in 2019, offers 1,912 square feet of modern, open-concept living in a prime corner lot location, and is perfectly situated to enjoy nearby amenities including schools, shopping centers, churches, community pools and parks.
The heart of this home is the kitchen, which features quartz countertops, upgraded grey shaker cabinets with black knobs, and a gas stove. With ample counter space, walk in pantry and modern appliances, this kitchen is as functional as it is stylish. The laundry room is equipped with cabinets that provide convenient storage for all your laundry essentials.
The home also includes 3 bedrooms plus an open studio. All 3 bathrooms have moderna marble vanity sinks. Additionally, the home includes a security door, a MyQ smart garage door opener, a 50 gallon water heater, AC with wi-fi thermostat, a garage service door, an interior and exterior 110 GFI outlet, an impression plus water softener and a reverse osmosis drinking water purification system, ensuring that your water is as clean and pure as possible.
Unlike a newly built home, the work outside has been already done for you, featuring a paved driveway and walkway in the front and the backyard is finished with artificial turf and pavers.
One of the standout features of this community is the access to two community pools. One pool remains open throughout the winter, offering a year-round retreat for relaxation and recreation. These community amenities enhance the lifestyle offered by this home, providing opportunities for leisure and socializing just steps from your front door.
Don't miss the opportunity to make this your new home !
Sold for $359,000
$359,000
41176 W Palmyra Lane, Maricopa, AZ 85138
3beds
3baths
1,912sqft
Single Family Residence
Built in 2020
5,227 Square Feet Lot
$339,800 Zestimate®
$188/sqft
$2,059 Estimated rent
Home value
$339,800
$309,000 - $374,000
$2,059/mo
Zestimate® history
Owner options
List your home for rent
$2,059/mo
Rent Zestimate®
Find your next renter with Zillow Rental Manager. Plus, with online applications, you can quickly screen prospective tenants – for free.
$2,059/mo
Rent Zestimate®
Refinance and save
$2,184/mo
Est. payment
Refinancing to a lower rate could help reduce your monthly payments and save thousands over the life of the loan.
$2,184/mo
Est. payment
Explore your selling options
Work with a Zillow partner agent
Leverage their expertise and Zillow's premium Showcase listings to get your home seen by more buyers.
Get startedList with your own agent
Get your home in front of millions of buyers by listing it on Zillow.
Learn how to do itSell it yourself
Take full control of how buyers see your home on Zillow by listing For Sale by Owner (FSBO).
List your homeWhat's special
Open-concept livingGas stoveCorner lotModern appliancesPaved drivewayUpgraded grey shaker cabinets
Zillow last checked:
Listing updated:
Listed by:
Cinthya Lorena Raudales 520-424-5017,
West USA Realty
Bought with:
Hope Harris, SA653416000
Locality Real Estate
Source: ARMLS,MLS#: 6736744
Facts & features
Interior
Bedrooms & bathrooms
- Bedrooms: 3
- Bathrooms: 3
Heating
- Natural Gas
Cooling
- Central Air
Appliances
- Included: Dryer, Washer, Refrigerator, Built-in Microwave, Dishwasher, Disposal, Gas Range, Gas Oven
Features
- Pantry, Non-laminate Counter, Double Vanity, Kitchen Island, Full Bth Master Bdrm, Separate Shwr & Tub
- Flooring: Carpet, Tile
- Windows: Double Pane Windows
- Has basement: No
- Has fireplace: No
Interior area
- Total structure area: 1,912
- Total interior livable area: 1,912 sqft
Property
Parking
- Total spaces: 4
- Parking features: Direct Access
- Garage spaces: 2
- Uncovered spaces: 2
Features
- Stories: 1
- Pool features: None
- Spa features: None
- Fencing: Block
Lot
- Size: 5,227 Square Feet
- Features: Desert Back, Desert Front, Synthetic Grass Frnt, Synthetic Grass Back
Details
- Parcel number: 51242114
Construction
Type & style
- Home type: SingleFamily
- Property subtype: Single Family Residence
Materials
- Stucco, Wood Frame, Painted
- Roof: Tile
Condition
- Year built: 2020
Details
- Builder name: Fulton
Utilities & green energy
- Sewer: Private Sewer
- Water: Pvt Water Company
Community & HOA
Community
- Features: Pool, Lake, Playground, Biking/Walking Path
- Subdivision: Glennwilde
HOA
- Has HOA: Yes
- Services included: Maintenance Grounds
- HOA fee: $78 monthly
- HOA name: Glennwilde
- HOA phone: 602-957-9191
Location
- Region: Maricopa
Financial & listing details
- Price per square foot: $188/sqft
- Tax assessed value: $299,085
- Annual tax amount: $2,304
- Date on market: 8/22/2024
- Cumulative days on market: 147 days
- Listing terms: Cash,Conventional,FHA,VA Loan
- Ownership: Fee Simple
Price history
| Date | Event | Price |
|---|---|---|
| 1/15/2025 | Sold | $359,000$188/sqft |
Source:  ARMLS #6736744 Report a problem ARMLS #6736744 Report a problem | ||
| 12/3/2024 | Price change | $359,000-2.7%$188/sqft |
Source: ARMLS #6736744 Report a problem | ||
| 11/20/2024 | Price change | $369,000-2.9%$193/sqft |
Source: ARMLS #6736744 Report a problem | ||
| 10/23/2024 | Price change | $379,990-2.6%$199/sqft |
Source: ARMLS #6736744 Report a problem | ||
| 10/7/2024 | Price change | $390,000-2.5%$204/sqft |
Source: ARMLS #6736744 Report a problem | ||
| 9/6/2024 | Price change | $399,900-2.2%$209/sqft |
Source: ARMLS #6736744 Report a problem | ||
| 8/23/2024 | Listed for sale | $409,000+62.7%$214/sqft |
Source: ARMLS #6736744 Report a problem | ||
| 10/22/2019 | Sold | $251,412$131/sqft |
Source: Public Record Report a problem | ||
Public tax history
| Year | Property taxes | Tax assessment |
|---|---|---|
| 2026 | $2,922 +23.5% | $29,908 +4.3% |
| 2025 | $2,366 +2.7% | $28,684 -17.8% |
| 2024 | $2,304 +2.9% | $34,885 +26.9% |
| 2023 | $2,239 +4.8% | $27,495 -11.5% |
| 2022 | $2,137 +439.8% | $31,077 +9% |
| 2021 | $396 +2.9% | $28,506 +1420.3% |
| 2020 | $385 -0.1% | $1,875 -6.3% |
| 2019 | $385 +2.4% | $2,000 |
| 2018 | $376 +9.3% | $2,000 |
| 2017 | $344 -6.5% | $2,000 |
| 2016 | $368 +4.6% | -- |
| 2014 | $352 | $1,600 |
Find assessor info on the county website
Neighborhood: Glennwilde
Nearby homes
- $349,0003 bd3 ba1.9k sqft41190 W Palmyra Ln, Maricopa, AZ 85138Off Market
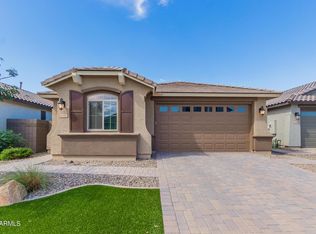
- $334,6003 bd3 ba1.8k sqft41204 W Palmyra Ln, Maricopa, AZ 85138Off Market
- $322,2003 bd2 ba1.5k sqft41177 W Carlisle Ln, Maricopa, AZ 85138Off Market
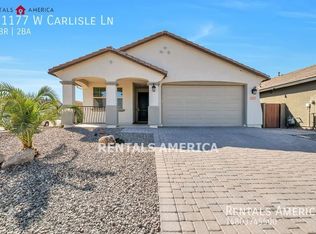
- $307,800-- bd-- ba1.5k sqft41191 W Carlisle Ln, Maricopa, AZ 85138Off Market
- $361,7003 bd2 ba1.5k sqft41218 W Palmyra Ln, Maricopa, AZ 85138Off Market
- $305,6003 bd2 ba1.5k sqft18991 N Cook Dr, Maricopa, AZ 85138Off Market
- $340,200-- bd-- ba1.9k sqft18977 N Cook Dr, Maricopa, AZ 85138Off Market
- $305,300-- bd-- ba1.5k sqft41205 W Carlisle Ln, Maricopa, AZ 85138Off Market
Nearby schools
GreatSchools rating
- 2/10Saddleback Elementary SchoolGrades: PK-6Distance: 0.5 mi
- 4/10Maricopa High SchoolGrades: 6-12Distance: 2.4 mi
- 2/10Desert Wind Middle SchoolGrades: 6-8Distance: 3.5 mi
Schools provided by the listing agent
- Elementary: Saddleback Elementary School
- Middle: Maricopa Wells Middle School
- High: Maricopa High School
- District: Maricopa Unified School District
Source: ARMLS. This data may not be complete. We recommend contacting the local school district to confirm school assignments for this home.
Get a cash offer in 3 minutes
Find out how much your home could sell for in as little as 3 minutes with a no-obligation cash offer.
Estimated market value
$339,800
Get a cash offer in 3 minutes
Find out how much your home could sell for in as little as 3 minutes with a no-obligation cash offer.
Estimated market value
$339,800
- Arizona
- Pinal County
- Maricopa
- 85138
- Glennwilde
- 41176 W Palmyra Lane
Nearby cities
Nearby neighborhoods
Nearby zip codes
Other Maricopa Topics
