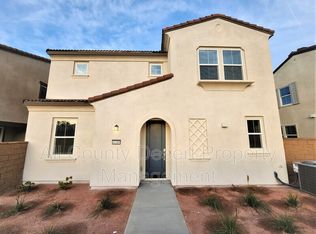
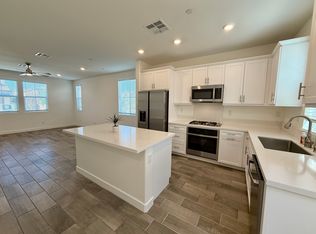
Welcome to this modern 3-bedroom, 2.5-bathroom, University Park residence boasting a comfortable & spacious living experience. With a generous 1,725 square feet of living space & 9’ ceilings, this home provides a perfect blend of style & functionality. The owner has upgraded this home with ceiling fans, custom paint throughout (even in the garage!), Plantation shutters & security system, pendant lights above the kitchen island, and water softener located in the garage. The open-concept design invites you into a warm & inviting atmosphere. The well-appointed kitchen is equipped with stainless steel appliances and quartz countertops & island - providing an ideal setting for entertaining. The beautiful, double-door pantry provides a home for all of your kitchen essentials. The calming color palette of the floor-to-ceiling tiled walls flows through the kitchen and full baths in this home. A convenient powder room with pedestal sink & 2 additional closets complete the main floor.
The main suite is a retreat of its own, offering a tranquil space with an attached, private, spa-like bathroom, featuring a dual-sink vanity, Moen chrome fixtures, separate shower & tub, floor-to-ceiling tiles & a large walk-in closet. Two additional bedrooms provide versatility, whether for guests, family members, or a home office. The “Jack & Jill” bathroom is adorned with dual-sinks & the floor-to-ceiling tile provides a sunny, vintage Palm Springs feel. A nook at the top of the stairs provides room for a desk or even a sunny reading spot near the separate laundry room. Your side yard/patio is the perfect spot for relaxation, BBQs, or outdoor entertaining. With its thoughtful design and prime location, this property presents an excellent opportunity for those seeking a residence that effortlessly combines modern living with comfort. The solar panels are owner-owned, not leased. Don't miss the chance to make this house your home, where every detail is designed to enhance your living experience.
Sold for $505,000
Listed by: Aramis Realty Group Inc. • Terry Limburg • Contact: 714-585-8870
Bought with: HomeSmart
$505,000
41177 Harvey Mudd Dr, Palm Desert, CA 92211
3beds
1,725sqft
Condominium
Built in 2022
-- sqft lot
$496,900 Zestimate®
$293/sqft
$2,963 Estimated rent
Home value
$496,900
$472,000 - $527,000
$2,963/mo
Zestimate® history
Owner options
List your home for rent
$2,963/mo
Rent Zestimate®
Find your next renter with Zillow Rental Manager. Plus, with online applications, you can quickly screen prospective tenants – for free.
$2,963/mo
Rent Zestimate®
Refinance and save
$3,379/mo
Est. payment
Refinancing to a lower rate could help reduce your monthly payments and save thousands over the life of the loan.
$3,379/mo
Est. payment
Explore your selling options
Work with a Zillow partner agent
Leverage their expertise and Zillow's premium Showcase listings to get your home seen by more buyers.
Get startedList with your own agent
Get your home in front of millions of buyers by listing it on Zillow.
Learn how to do itSell it yourself
Take full control of how buyers see your home on Zillow by listing For Sale by Owner (FSBO).
List your homeWhat's special
Side yardModern livingConvenient powder roomOpen - concept designStainless steel appliancesSeparate showerUniversity park residence
Zillow last checked:
Listing updated:
Listed by:
Terry Limburg DRE #01250530 714-585-8870,
Aramis Realty Group Inc.
Bought with:
Vlada March, DRE #02030170
HomeSmart
Source: CRMLS,MLS#: PW24013328 Originating MLS: California Regional MLS
Originating MLS: California Regional MLSFacts & features
Interior
Bedrooms & bathrooms
- Bedrooms: 3
- Bathrooms: 3
- Full bathrooms: 2
- 1/2 bathrooms: 1
- Main level bathrooms: 1
Rooms
- Room types: Bedroom, Great Room, Kitchen, Laundry, Primary Bedroom, Other, Pantry
Primary bedroom
- Features: Primary Suite
Bedroom
- Features: All Bedrooms Up
Bathroom
- Features: Bathroom Exhaust Fan, Bathtub, Dual Sinks, Hollywood Bath, Quartz Counters, Separate Shower, Tub Shower
Kitchen
- Features: Kitchen Island, Quartz Counters, Walk-In Pantry
Other
- Features: Walk-In Closet(s)
Pantry
- Features: Walk-In Pantry
Heating
- Central, Forced Air
Cooling
- Central Air
Appliances
- Included: Dishwasher, Electric Oven, Gas Cooktop, Disposal, Microwave, Water Softener, Tankless Water Heater
- Laundry: Washer Hookup, Gas Dryer Hookup, Laundry Room
Features
- Breakfast Bar, Ceiling Fan(s), High Ceilings, Open Floorplan, Pantry, Quartz Counters, Recessed Lighting, Wired for Data, All Bedrooms Up, Primary Suite, Walk-In Pantry, Walk-In Closet(s)
- Flooring: Carpet, Tile
- Windows: Blinds, Double Pane Windows, ENERGY STAR Qualified Windows, Low-Emissivity Windows, Plantation Shutters, Screens
- Has fireplace: No
- Fireplace features: None
- Common walls with other units/homes: No Common Walls
Interior area
- Total interior livable area: 1,725 sqft
Property
Parking
- Total spaces: 2
- Parking features: Door-Multi, Direct Access, Garage, Garage Door Opener, Guest, Garage Faces Rear
- Attached garage spaces: 2
Features
- Levels: Two
- Stories: 2
- Entry location: common area courtyard
- Patio & porch: Concrete
- Pool features: In Ground, Association
- Has spa: Yes
- Spa features: Association, In Ground
- Fencing: Block,Wrought Iron
- Has view: Yes
- View description: None
Lot
- Features: Drip Irrigation/Bubblers, Landscaped, Zero Lot Line
Details
- Parcel number: 694612020
- Special conditions: Standard
Construction
Type & style
- Home type: Condo
- Architectural style: Patio Home
- Property subtype: Condominium
Materials
- Stucco
- Foundation: Slab
- Roof: Tile
Condition
- Turnkey
- New construction: No
- Year built: 2022
Details
- Builder name: Lennar
Utilities & green energy
- Electric: Electricity - On Property, Photovoltaics Seller Owned
- Sewer: Public Sewer
- Water: Public
- Utilities for property: Electricity Connected, Sewer Connected, Water Connected
Green energy
- Energy efficient items: HVAC, Lighting, Roof, Water Heater, Windows
- Energy generation: Solar
Community & HOA
Community
- Features: Dog Park, Park, Street Lights
- Security: Prewired, Carbon Monoxide Detector(s), Fire Sprinkler System, Smoke Detector(s)
- Subdivision: ,University Park
HOA
- Has HOA: Yes
- Amenities included: Sport Court, Dog Park, Maintenance Grounds, Picnic Area, Playground, Pool, Spa/Hot Tub
- HOA fee: $178 monthly
- HOA name: University Park
- HOA phone: 760-776-5100
Location
- Region: Palm Desert
Financial & listing details
- Price per square foot: $293/sqft
- Tax assessed value: $525,402
- Date on market: 1/25/2024
- Cumulative days on market: 5 days
- Listing terms: Cash,Cash to New Loan,Conventional,FHA
- Road surface type: Paved
Price history
| Date | Event | Price |
|---|---|---|
| 2/28/2024 | Sold | $505,000+1.2%$293/sqft |
Source:  CRMLS #PW24013328 Report a problem CRMLS #PW24013328 Report a problem | ||
| 1/31/2024 | Pending sale | $499,000$289/sqft |
Source: CRMLS #PW24013328 Report a problem | ||
| 1/26/2024 | Listed for sale | $499,000$289/sqft |
Source: CRMLS #PW24013328 Report a problem | ||
Public tax history
| Year | Property taxes | Tax assessment |
|---|---|---|
| 2026 | -- | $525,402 +2% |
| 2025 | $6,983 +5.8% | $515,100 +9.4% |
| 2024 | $6,600 -1.9% | $470,685 +2% |
| 2023 | $6,729 | $461,456 |
Find assessor info on the county website
Neighborhood: 92211
Nearby homes
- $580,9004 bd3 ba1.9k sqft41189 Harvey Mudd Dr, Palm Desert, CA 92211Off Market
- $507,5004 bd3 ba1.8k sqft41168 Emory Ln, Palm Desert, CA 92211Sold
- $549,9004 bd3 ba1.9k sqft76302 Johns Hopkins Dr, Palm Desert, CA 92211Off Market
- $504,1003 bd3 ba1.7k sqft76290 Johns Hopkins Dr, Palm Desert, CA 92211Off Market
- $537,5004 bd3 ba1.9k sqft41171 Emory Ln, Palm Desert, CA 92211Sold
- $612,2004 bd3 ba2k sqft41174 Harvey Mudd Dr, Palm Desert, CA 92211Off Market
- $688,0004 bd3 ba2.3k sqft41162 Harvey Mudd Dr, Palm Desert, CA 92211Off Market
- $718,1004 bd3 ba2.3k sqft41186 Harvey Mudd Dr, Palm Desert, CA 92211Off Market
Nearby schools
GreatSchools rating
- 4/10Rancho Mirage Elementary SchoolGrades: K-5Distance: 4.4 mi
- 4/10Nellie N. Coffman Middle SchoolGrades: 6-8Distance: 5.3 mi
- 6/10Rancho Mirage HighGrades: 9-12Distance: 5.2 mi
Schools provided by the listing agent
- Elementary: Rancho Mirage
- Middle: Nellie N. Coffman
- High: Rancho Mirage
Source: CRMLS. This data may not be complete. We recommend contacting the local school district to confirm school assignments for this home.
Get a cash offer in 3 minutes
Find out how much your home could sell for in as little as 3 minutes with a no-obligation cash offer.
Estimated market value
$496,900
Get a cash offer in 3 minutes
Find out how much your home could sell for in as little as 3 minutes with a no-obligation cash offer.
Estimated market value
$496,900
- California
- Riverside County
- Palm Desert
- 92211
- 41177 Harvey Mudd Dr
Nearby cities
Nearby neighborhoods
Nearby zip codes
Other Palm Desert Topics
