Better than new! This home comes fully upgraded with features you won’t get in a new build—gutters, window treatments, a full wood privacy fence, and stunning ceramic wood-look tile flooring throughout. Offering 4 bedrooms and 3 full baths in a triple-split floorplan, this home delivers the perfect blend of space, privacy, and functionality. Thoughtfully designed and impeccably maintained, it checks every box for buyers seeking location, affordability, and high-quality upgrades without compromise. With exceptional amenities and move-in-ready convenience, this home is truly a standout. Add it to your must-see list and schedule your tour today!
Sold
Price Unknown
41179 Marsh Ln, Gonzales, LA 70737
4beds
1,991sqft
Single Family Residence, Residential
Built in 2023
8,973 Square Feet Lot
$314,600 Zestimate®
$--/sqft
$2,473 Estimated rent
Home value
$314,600
$299,000 - $330,000
$2,473/mo
Zestimate® history
Owner options
List your home for rent
$2,473/mo
Rent Zestimate®
Find your next renter with Zillow Rental Manager. Plus, with online applications, you can quickly screen prospective tenants – for free.
$2,473/mo
Rent Zestimate®
Refinance and save
$420/mo
Est. payment
Refinancing to a lower rate could help reduce your monthly payments and save thousands over the life of the loan.
$420/mo
Est. payment
Explore your selling options
Work with a Zillow partner agent
Leverage their expertise and Zillow's premium Showcase listings to get your home seen by more buyers.
Get startedList with your own agent
Get your home in front of millions of buyers by listing it on Zillow.
Learn how to do itSell it yourself
Take full control of how buyers see your home on Zillow by listing For Sale by Owner (FSBO).
List your homeWhat's special
Triple-split floorplanFully upgradedFull wood privacy fenceWindow treatments
Zillow last checked:
Listing updated:
Listed by:
Janice Dubois,
Covington & Associates Real Estate, LLC
Bought with:
Yolanda Waits, 0000078270
Better Homes and Gardens Real Estate - Tiger Town BR
Source: ROAM MLS,MLS#: 2025022275
Facts & features
Interior
Bedrooms & bathrooms
- Bedrooms: 4
- Bathrooms: 3
- Full bathrooms: 3
Rooms
- Room types: Bedroom, Kitchen, Living Room
Primary bedroom
- Features: En Suite Bath, Ceiling 9ft Plus, Tray Ceiling(s)
- Level: Main
- Area: 180
- Dimensions: 12 x 15
Bedroom 1
- Level: First
- Area: 99
- Dimensions: 11 x 9
Bedroom 2
- Level: First
- Area: 110
- Dimensions: 11 x 10
Bedroom 3
- Level: First
- Area: 90
- Dimensions: 10 x 9
Primary bathroom
- Features: Double Vanity, Walk-In Closet(s), Separate Shower, Soaking Tub
Kitchen
- Features: Granite Counters, Kitchen Island, Pantry
- Level: First
- Area: 180
- Dimensions: 12 x 15
Living room
- Level: First
- Area: 3600
- Dimensions: 150 x 24
Heating
- Central
Cooling
- Central Air
Appliances
- Included: Gas Stove Con, Ice Maker, Dishwasher, Disposal, Microwave, Range/Oven
- Laundry: Electric Dryer Hookup, Washer Hookup, Washer/Dryer Hookups
Features
- Ceiling 9'+, In-Law Floorplan
- Flooring: Carpet, Ceramic Tile
- Windows: Window Treatments
Interior area
- Total structure area: 2,559
- Total interior livable area: 1,991 sqft
Property
Parking
- Parking features: Attached, Garage, Concrete, Garage Door Opener
- Has attached garage: Yes
Features
- Stories: 1
- Patio & porch: Covered, Patio
- Exterior features: Lighting
- Fencing: Full,Wood
Lot
- Size: 8,973 Square Feet
- Dimensions: 60 x 125 x 83 x 125
- Features: Landscaped
Details
- Parcel number: 20043532
- Special conditions: Standard
Construction
Type & style
- Home type: SingleFamily
- Architectural style: Traditional
- Property subtype: Single Family Residence, Residential
Materials
- Brick Siding, Frame
- Foundation: Slab
Condition
- New construction: No
- Year built: 2023
Details
- Builder name: Dsld, LLC
Utilities & green energy
- Gas: Center Point
- Sewer: Public Sewer
- Water: Public
Community & HOA
Community
- Security: Smoke Detector(s)
- Subdivision: Pelican Crossing
HOA
- Has HOA: Yes
- Services included: Accounting, Common Areas, Maint Subd Entry HOA, Management
- HOA fee: $420 annually
Location
- Region: Gonzales
Financial & listing details
- Tax assessed value: $285,600
- Annual tax amount: $3,422
- Date on market: 12/11/2025
- Listing terms: Cash,Conventional,FHA,FMHA/Rural Dev,VA Loan
Price history
| Date | Event | Price |
|---|---|---|
| 5/29/2026 | Sold | -- |
Source:  ROAM MLS #2025022275 Report a problem ROAM MLS #2025022275 Report a problem | ||
| 5/16/2026 | Pending sale | $314,900$158/sqft |
Source: ROAM MLS #2025022275 Report a problem | ||
| 5/7/2026 | Price change | $314,900-1.6%$158/sqft |
Source: ROAM MLS #2025022275 Report a problem | ||
| 2/19/2026 | Price change | $320,000-3.6%$161/sqft |
Source: ROAM MLS #2025022275 Report a problem | ||
| 1/23/2026 | Price change | $332,000-2.1%$167/sqft |
Source: ROAM MLS #2025022275 Report a problem | ||
| 12/11/2025 | Listed for sale | $339,000+10.1%$170/sqft |
Source: ROAM MLS #2025022275 Report a problem | ||
| 6/20/2023 | Sold | -- |
Source: ROAM MLS #2023006605 Report a problem | ||
| 4/27/2023 | Pending sale | $307,890$155/sqft |
Source: ROAM MLS #2023006605 Report a problem | ||
| 4/27/2023 | Listed for sale | $307,890$155/sqft |
Source: ROAM MLS #2023006605 Report a problem | ||
Public tax history
| Year | Property taxes | Tax assessment |
|---|---|---|
| 2025 | $3,422 -1.5% | $28,560 |
| 2024 | $3,474 +818.2% | $28,560 +821.3% |
| 2023 | $378 | $3,100 |
| 2022 | $378 +0% | $3,100 |
| 2021 | $378 | $3,100 |
Find assessor info on the county website
Neighborhood: 70737
Nearby homes
- $--4 bd3 ba2.2k sqft6464 Soaring Dr, Gonzales, LA 70737Sold
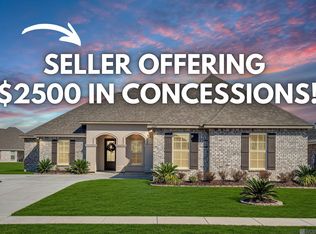
- $--4 bd2 ba2k sqft7044 Panama Canal Dr, Gonzales, LA 70737Sold

- $--4 bd3 ba2.4k sqft7054 Panama Canal Dr, Gonzales, LA 70737Sold
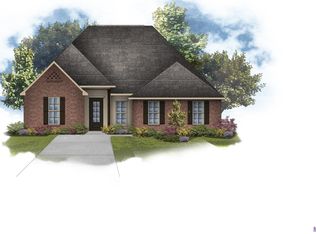
- $--5 bd3 ba2.4k sqft41211 Marsh Ln, Gonzales, LA 70737Sold

- $--4 bd3 ba2.6k sqft6461 Soaring Dr, Gonzales, LA 70737Sold
- $--3 bd2 ba2.1k sqft7143 Panama Canal Dr, Gonzales, LA 70737Sold
- $332,7003 bd2 ba1.9k sqft6487 Island Edge Dr, Gonzales, LA 70737Off Market
- $381,600-- bd-- ba-- sqft41203 Coastline Ave, Gonzales, LA 70737Off Market
Nearby schools
GreatSchools rating
- 8/10Sorrento Primary SchoolGrades: PK-5Distance: 1.8 mi
- 6/10St. Amant Middle SchoolGrades: 6-8Distance: 4.9 mi
- 10/10St. Amant High SchoolGrades: 9-12Distance: 5.6 mi
Schools provided by the listing agent
- District: Ascension Parish
Source: ROAM MLS. This data may not be complete. We recommend contacting the local school district to confirm school assignments for this home.
Get a cash offer in 3 minutes
Find out how much your home could sell for in as little as 3 minutes with a no-obligation cash offer.
Estimated market value
$314,600
Get a cash offer in 3 minutes
Find out how much your home could sell for in as little as 3 minutes with a no-obligation cash offer.
Estimated market value
$314,600
- Louisiana
- Ascension Parish
- Sorrento
- 70737
- 41179 Marsh Ln
Nearby cities
Nearby zip codes
Other Sorrento Topics
