Hey there, future homeowner! Picture this: a snazzy 3-bed, 1.5-bath row house nestled in the vibrant vibes of Hillcrest Heights. It's the kind of pad that says come on in stay awhile!' and guess what? It's loaded with perks that'll make your life a breeze! Curious about the goodies? Well, let’s dive in! Imagine a fully finished basement – we're talking laundry area, a media room perfect for binge-watching, and an extra flex space. Yoga studio by morning, home office by day, or maybe your personal fitness zone – it's your call! Stroll up to the main level where the hardwood floors shine, and the kitchen's all decked out with modern appliances. There's a dining room for those fancy dinners and a nifty nook that’s waiting for your creative spark – breakfast hideout or artist's studio or creative space, perhaps? This gem is ideal for the first-timer who's ready to nest or the savvy simplifier craving space without the hassle. Fancy a yard that's just the right size, complete with a deck to sip your morning brew and storage sheds to tuck away your treasures? It's all here. The cherry on top? This hotspot is just a hop away from major roads and shopping galore. This home isn't just back with benefits – it's your ticket to the good life. So, what are you waiting for? Lock in that private tour and let's get you into the dream digs that are so much more than just a place to crash. It's home, with a capital 'H'!
Sold for $335,000
$335,000
4118 25th Ave, Temple Hills, MD 20748
3beds
1,378sqft
Townhouse
Built in 1957
3,818 Square Feet Lot
$344,600 Zestimate®
$243/sqft
$2,357 Estimated rent
Home value
$344,600
$327,000 - $362,000
$2,357/mo
Zestimate® history
Owner options
List your home for rent
$2,357/mo
Rent Zestimate®
Find your next renter with Zillow Rental Manager. Plus, with online applications, you can quickly screen prospective tenants – for free.
$2,357/mo
Rent Zestimate®
Refinance and save
$2,115/mo
Est. payment
Refinancing to a lower rate could help reduce your monthly payments and save thousands over the life of the loan.
$2,115/mo
Est. payment
Explore your selling options
Work with a Zillow partner agent
Leverage their expertise and Zillow's premium Showcase listings to get your home seen by more buyers.
Get startedList with your own agent
Get your home in front of millions of buyers by listing it on Zillow.
Learn how to do itSell it yourself
Take full control of how buyers see your home on Zillow by listing For Sale by Owner (FSBO).
List your homeWhat's special
Home officeMedia roomCreative spaceStorage shedsYoga studioModern appliancesLaundry area
Zillow last checked:
Listing updated:
Listed by:
Kiesett V Collier 240-334-3300,
Calla Brown Realty,
Co-Listing Agent: Laneisha Jean Lewis 240-484-4538,
Calla Brown Realty
Bought with:
Connie McKinnon, 525267
Weichert Realtors - Blue Ribbon
Source: Bright MLS,MLS#: MDPG2093302
Facts & features
Interior
Bedrooms & bathrooms
- Bedrooms: 3
- Bathrooms: 2
- Full bathrooms: 1
- 1/2 bathrooms: 1
- Main level bathrooms: 1
Rooms
- Room types: Living Room, Dining Room, Sitting Room, Kitchen, Family Room, Laundry, Media Room
Basement
- Area: 609
Heating
- Forced Air, Natural Gas
Cooling
- Central Air, Electric
Appliances
- Included: Dryer, Oven/Range - Electric, Refrigerator, Washer, Gas Water Heater
- Laundry: Laundry Room
Features
- Dining Area
- Flooring: Wood
- Windows: Screens, Window Treatments
- Basement: Finished
- Has fireplace: No
Interior area
- Total structure area: 1,987
- Total interior livable area: 1,378 sqft
- Finished area above ground: 1,378
- Finished area below ground: 0
Property
Parking
- Parking features: On Street
- Has uncovered spaces: Yes
Accessibility
- Accessibility features: None
Features
- Levels: Three
- Stories: 3
- Pool features: None
Lot
- Size: 3,818 Square Feet
- Features: Corner Lot
Details
- Additional structures: Above Grade, Below Grade
- Parcel number: 17060584557
- Zoning: RSF-A (RES SF ATTACHED)
- Special conditions: Standard
Construction
Type & style
- Home type: Townhouse
- Architectural style: Colonial
- Property subtype: Townhouse
Materials
- Brick
- Foundation: Slab
- Roof: Composition
Condition
- New construction: No
- Year built: 1957
Utilities & green energy
- Sewer: Public Sewer
- Water: Public
- Utilities for property: Electricity Available, Natural Gas Available, Cable Available
Community & HOA
Community
- Subdivision: Hillcrest Heights
HOA
- Has HOA: No
Location
- Region: Temple Hills
Financial & listing details
- Price per square foot: $243/sqft
- Tax assessed value: $232,700
- Annual tax amount: $3,847
- Date on market: 11/11/2023
- Listing agreement: Exclusive Right To Sell
- Listing terms: Conventional,FHA,VA Loan
- Ownership: Fee Simple
Price history
| Date | Event | Price |
|---|---|---|
| 1/9/2024 | Sold | $335,000$243/sqft |
Source:  Bright MLS #MDPG2093302 Report a problem Bright MLS #MDPG2093302 Report a problem | ||
| 12/1/2023 | Contingent | $335,000$243/sqft |
Source: Bright MLS #MDPG2093302 Report a problem | ||
| 11/11/2023 | Listed for sale | $335,000+222.1%$243/sqft |
Source: Bright MLS #MDPG2093302 Report a problem | ||
| 7/30/1998 | Sold | $104,000$75/sqft |
Source: Public Record Report a problem | ||
Public tax history
| Year | Property taxes | Tax assessment |
|---|---|---|
| 2025 | $4,878 +64.1% | $301,900 +12.9% |
| 2024 | $2,972 +14.9% | $267,300 +14.9% |
| 2023 | $2,588 | $232,700 |
| 2022 | $2,588 +5.4% | $232,700 +5.4% |
| 2021 | $2,456 +2.8% | $220,833 +2.8% |
| 2020 | $2,390 -10.4% | $214,900 +19.7% |
| 2019 | $2,668 | $179,567 |
| 2018 | $2,668 +10.9% | $179,567 +10.9% |
| 2017 | $2,406 -8.1% | $161,900 +5.8% |
| 2016 | $2,619 | $153,033 +6.1% |
| 2015 | $2,619 | $144,167 +6.6% |
| 2014 | $2,619 | $135,300 |
| 2013 | -- | $135,300 |
| 2012 | -- | $135,300 -39.3% |
| 2011 | -- | $222,750 +5.7% |
| 2010 | -- | $210,756 +6% |
| 2009 | -- | $198,763 +6.4% |
| 2008 | -- | $186,770 +13.2% |
| 2007 | -- | $165,060 +15.1% |
| 2006 | -- | $143,350 +17.8% |
| 2005 | -- | $121,640 +4.7% |
| 2004 | -- | $116,126 |
| 2003 | -- | $116,126 +10.5% |
| 2002 | -- | $105,100 +1.1% |
| 2001 | -- | $103,986 |
Find assessor info on the county website
Neighborhood: Hillcrest Heights
Nearby homes
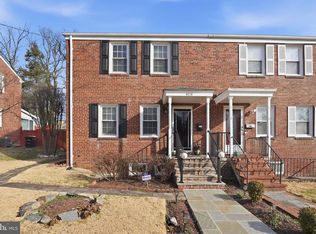
- $325,0003 bd2 ba1.2k sqft4114 25th Ave, Temple Hills, MD 20748Sold
- $269,100-- bd1 ba1.2k sqft4108 25th Ave, Temple Hills, MD 20748Off Market
- $292,700-- bd1 ba1.2k sqft4106 25th Ave, Temple Hills, MD 20748Off Market
- $296,6003 bd2 ba1.2k sqft4110 25th Ave, Temple Hills, MD 20748Off Market
- $335,0003 bd2 ba832 sqft4109 25th Ave, Temple Hills, MD 20748For Sale
- $266,200-- bd1 ba1.2k sqft4102 25th Ave, Temple Hills, MD 20748Off Market
- $331,7003 bd2 ba1.2k sqft4112 25th Ave, Temple Hills, MD 20748Off Market
- $251,000-- bd1 ba832 sqft4105 25th Ave, Temple Hills, MD 20748Off Market
Nearby schools
GreatSchools rating
- 4/10Hillcrest Heights Elementary SchoolGrades: PK-5Distance: 0.5 mi
- 3/10Benjamin Stoddert Middle SchoolGrades: 6-8Distance: 0.4 mi
- 1/10Potomac High SchoolGrades: 9-12Distance: 1.6 mi
Schools provided by the listing agent
- Elementary: Hillcrest Heights
- Middle: Benjamin Stoddert
- High: Potomac
- District: Prince George's County Public Schools
Source: Bright MLS. This data may not be complete. We recommend contacting the local school district to confirm school assignments for this home.
Get a cash offer in 3 minutes
Find out how much your home could sell for in as little as 3 minutes with a no-obligation cash offer.
Estimated market value
$344,600
Get a cash offer in 3 minutes
Find out how much your home could sell for in as little as 3 minutes with a no-obligation cash offer.
Estimated market value
$344,600
Nearby cities
Nearby neighborhoods
Nearby zip codes
Other Temple Hills Topics
