Tucked into a cul-de-sac neighborhood, this home delivers the room you want today and the adventure you’ll crave tomorrow. This home provides an opportunity to build equity for homeowners or investors as it's priced based on condition of updates needed and is being sold as-is. A generous tiled foyer ushers guests into light-filled living and dining spaces, while an eat-in kitchen sparkles with granite counters, and runs straight from the attached two-car garage with new garage door. The upper-level retreat holds three spacious bedrooms—including an owner’s suite with walk-in closet and refreshed ¾ bath—plus a full hall bath. Downstairs, a fire-glow family room welcomes movie nights beside the fourth bedroom, third bath and laundry room. A new roof, newer windows and efficient split-level design keep Midwest seasons comfortable year-round. Step through the slider and the tree-lined backyard becomes your summer sanctuary, complete with patio for grilling under the stars. When it’s time to roam, Brookdale Park is less than a mile away with dog park, playground, sledding hill and miles of trails that link to the Shingle and Rush Creek regional routes. Ten minutes north, the re-imagined Mississippi Gateway Regional Park offers treetop trails, paddling launches and riverfront nature programs along the mighty Mississippi, while award-winning Edinburgh USA—an 18-hole Robert Trent Jones II masterpiece—lets you squeeze in twilight rounds just minutes from your door. Dining and daily conveniences cluster along Brooklyn Boulevard, Noble Parkway and The Shoppes at Arbor Lakes, and quick links to Hwy 610, Hwy 169 and I-94 streamline commutes to downtown Minneapolis and the rest of the metro. Served by Osseo Area Schools, this three-level home pairs thoughtful updates with a lifestyle rich in parks, trails, golf, shopping and easy road access—move in and start living your Brooklyn Park story.
Closed
$335,000
4118 78th Ct N, Brooklyn Park, MN 55443
4beds
1,970sqft
Single Family Residence
Built in 1978
0.28 Acres Lot
$342,800 Zestimate®
$170/sqft
$2,767 Estimated rent
Home value
$342,800
$315,000 - $374,000
$2,767/mo
Zestimate® history
Owner options
List your home for rent
$2,767/mo
Rent Zestimate®
Find your next renter with Zillow Rental Manager. Plus, with online applications, you can quickly screen prospective tenants – for free.
$2,767/mo
Rent Zestimate®
Refinance and save
$2,171/mo
Est. payment
Refinancing to a lower rate could help reduce your monthly payments and save thousands over the life of the loan.
$2,171/mo
Est. payment
Explore your selling options
Work with a Zillow partner agent
Leverage their expertise and Zillow's premium Showcase listings to get your home seen by more buyers.
Get startedList with your own agent
Get your home in front of millions of buyers by listing it on Zillow.
Learn how to do itSell it yourself
Take full control of how buyers see your home on Zillow by listing For Sale by Owner (FSBO).
List your homeWhat's special
Zillow last checked:
Listing updated:
Listed by:
Ann M. Breuer 612-685-8811,
Real Broker, LLC,
Scott A. Breuer 612-328-8348
Bought with:
Michael D Bartus
Lakes Sotheby's International
Source: NorthstarMLS as distributed by MLS GRID,MLS#: 6735351
Facts & features
Interior
Bedrooms & bathrooms
- Bedrooms: 4
- Bathrooms: 3
- Full bathrooms: 1
- 3/4 bathrooms: 2
Bedroom
- Level: Upper
- Area: 180 Square Feet
- Dimensions: 15x12
Bedroom 2
- Level: Upper
- Area: 120 Square Feet
- Dimensions: 12x10
Bedroom 3
- Level: Main
- Area: 120 Square Feet
- Dimensions: 12x10
Bedroom 4
- Level: Lower
- Area: 120 Square Feet
- Dimensions: 12x10
Dining room
- Level: Main
- Area: 120 Square Feet
- Dimensions: 12x10
Family room
- Level: Lower
- Area: 308 Square Feet
- Dimensions: 22x14
Foyer
- Level: Main
- Area: 144 Square Feet
- Dimensions: 18x08
Kitchen
- Level: Main
- Area: 143 Square Feet
- Dimensions: 13x11
Living room
- Level: Main
- Area: 252 Square Feet
- Dimensions: 18x14
Patio
- Level: Main
- Area: 132 Square Feet
- Dimensions: 12x11
Walk in closet
- Level: Upper
- Area: 54 Square Feet
- Dimensions: 09x06
Heating
- Forced Air, Fireplace(s)
Cooling
- Central Air
Appliances
- Included: Dishwasher, Dryer, Gas Water Heater, Microwave, Range, Refrigerator, Washer, Water Softener Owned
- Laundry: Lower Level, Washer Hookup
Features
- Basement: Crawl Space,Daylight,Finished
- Number of fireplaces: 1
- Fireplace features: Family Room, Wood Burning
Interior area
- Total structure area: 1,970
- Total interior livable area: 1,970 sqft
- Finished area above ground: 1,320
- Finished area below ground: 650
Property
Parking
- Total spaces: 2
- Parking features: Attached, Asphalt
- Attached garage spaces: 2
- Details: Garage Dimensions (21x21)
Accessibility
- Accessibility features: None
Features
- Levels: Three Level Split
- Patio & porch: Patio
- Pool features: None
Lot
- Size: 0.28 Acres
- Dimensions: 71 x 35 x 107 x 97 x 131
- Features: Tree Coverage - Medium
Details
- Foundation area: 1320
- Parcel number: 2211921340011
- Zoning description: Residential-Single Family
Construction
Type & style
- Home type: SingleFamily
- Property subtype: Single Family Residence
Materials
- Block, Frame
- Roof: Age 8 Years or Less,Asphalt
Condition
- New construction: No
- Year built: 1978
Utilities & green energy
- Gas: Natural Gas
- Sewer: City Sewer/Connected, City Sewer - In Street
- Water: City Water/Connected, City Water - In Street
Community & HOA
Community
- Subdivision: Creek Gardens
HOA
- Has HOA: No
Location
- Region: Brooklyn Park
Financial & listing details
- Price per square foot: $170/sqft
- Tax assessed value: $326,100
- Annual tax amount: $4,434
- Date on market: 8/4/2025
- Cumulative days on market: 8 days
- Road surface type: Paved
Price history
| Date | Event | Price |
|---|---|---|
| 9/26/2025 | Sold | $335,000+3.1%$170/sqft |
Source:  NorthstarMLS as distributed by MLS GRID #6735351 Report a problem NorthstarMLS as distributed by MLS GRID #6735351 Report a problem | ||
| 8/15/2025 | Pending sale | $325,000$165/sqft |
Source: NorthstarMLS as distributed by MLS GRID #6735351 Report a problem | ||
| 8/7/2025 | Listed for sale | $325,000+35.5%$165/sqft |
Source: NorthstarMLS as distributed by MLS GRID #6735351 Report a problem | ||
| 11/30/2007 | Listing removed | $239,899$122/sqft |
Source: Obeo #3453537 Report a problem | ||
| 11/14/2007 | Listed for sale | $239,899+77.7%$122/sqft |
Source: Obeo #3453537 Report a problem | ||
| 1/27/2000 | Sold | $135,000$69/sqft |
Source: Public Record Report a problem | ||
Public tax history
| Year | Property taxes | Tax assessment |
|---|---|---|
| 2025 | $4,434 +3.6% | $326,100 +3% |
| 2024 | $4,278 +6.1% | $316,500 +0.2% |
| 2023 | $4,031 +25.5% | $315,800 +0.4% |
| 2022 | $3,212 +3.3% | $314,600 +30.5% |
| 2021 | $3,111 +0.1% | $241,000 +2.8% |
| 2020 | $3,108 -0.1% | $234,500 +4.9% |
| 2019 | $3,111 +0.1% | $223,600 +10.7% |
| 2018 | $3,108 +6% | $202,000 +22.8% |
| 2017 | $2,931 +21.1% | $164,500 -7.1% |
| 2016 | $2,420 -9.9% | $177,100 +4.4% |
| 2015 | $2,687 +2.3% | $169,700 +26.3% |
| 2014 | $2,627 +7.1% | $134,400 -13.7% |
| 2013 | $2,453 -14.6% | $155,700 -5.2% |
| 2012 | $2,872 +12.1% | $164,200 -6.8% |
| 2011 | $2,563 +0.3% | $176,100 -8.7% |
| 2010 | $2,555 -8.1% | $192,800 -13% |
| 2009 | $2,782 +12.9% | $221,500 +8.4% |
| 2006 | $2,464 +2.2% | $204,400 +5.6% |
| 2005 | $2,410 +7% | $193,500 +12% |
| 2004 | $2,253 -4.1% | $172,700 +12% |
| 2002 | $2,349 -50.1% | $154,200 |
| 2001 | $4,710 | -- |
Find assessor info on the county website
Neighborhood: Brookdale Park
Nearby homes
- $340,3003 bd2 ba1.2k sqft4126 78th Ct N, Brooklyn Park, MN 55443Off Market
- $434,9005 bd3 ba1.9k sqft4110 78th Ct N, Brooklyn Park, MN 55443Off Market
- $385,2005 bd2 ba2.5k sqft4117 Brookdale Cir N, Brooklyn Park, MN 55443Off Market

- $366,5004 bd2 ba2.3k sqft4101 Brookdale Cir N, Brooklyn Park, MN 55443Off Market
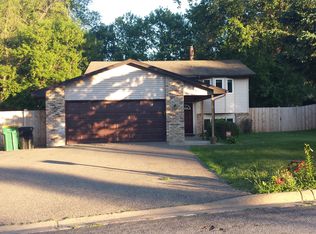
- $364,8003 bd3 ba1.7k sqft4202 78th Ct N, Brooklyn Park, MN 55443Off Market
- $372,9005 bd2 ba2.2k sqft4102 78th Ct N, Brooklyn Park, MN 55443Off Market
- $308,9002 bd2 ba1.1k sqft4119 78th Ct N, Brooklyn Park, MN 55443Off Market
- $326,300-- bd-- ba1.1k sqft4201 Brookdale Cir N, Brooklyn Park, MN 55443Off Market
Nearby schools
GreatSchools rating
- 4/10Garden City Elementary SchoolGrades: PK-5Distance: 1.8 mi
- 4/10Brooklyn Junior High SchoolGrades: 6-8Distance: 0.7 mi
- 2/10Park Center IB World SchoolGrades: 9-12Distance: 0.8 mi
Get a cash offer in 3 minutes
Find out how much your home could sell for in as little as 3 minutes with a no-obligation cash offer.
Estimated market value
$342,800
Get a cash offer in 3 minutes
Find out how much your home could sell for in as little as 3 minutes with a no-obligation cash offer.
Estimated market value
$342,800
- Minnesota
- Hennepin County
- Brooklyn Park
- 55443
- Brookdale Park
- 4118 78th Ct N
Nearby cities
Nearby neighborhoods
Nearby zip codes
Other Brooklyn Park Topics
