Skip main navigation
Sold for $746,750
  • $746,750

    4118 Ames Street, Denver, CO 80212

    4beds
    1,850sqft
    Single Family Residence
    Built in 1920
    6,650 Square Feet Lot
    $732,000 Zestimate®
    $404/sqft
    $3,120 Estimated rent

    Home value

    $732,000

    $695,000 - $769,000

    $3,120/mo

    Zestimate® history
    Loading
    Loading...

    Owner options

    List your home for rent

    $3,120/mo

    Rent Zestimate®

    Find your next renter with Zillow Rental Manager. Plus, with online applications, you can quickly screen prospective tenants – for free.

    Learn more

    $3,120/mo

    Rent Zestimate®

    Refinance and save

    $4,275/mo

    Est. payment

    Refinancing to a lower rate could help reduce your monthly payments and save thousands over the life of the loan.

    See today's rates

    $4,275/mo

    Est. payment

    Explore your selling options

    Work with a Zillow partner agent

    Leverage their expertise and Zillow's premium Showcase listings to get your home seen by more buyers.

    Get started

    List with your own agent

    Get your home in front of millions of buyers by listing it on Zillow.

    Learn how to do it

    Sell it yourself

    Take full control of how buyers see your home on Zillow by listing For Sale by Owner (FSBO).

    List your home

    What's special

    Beautiful accent wallCovered patioMeticulous remodelBrand-new windowsElectrical panel
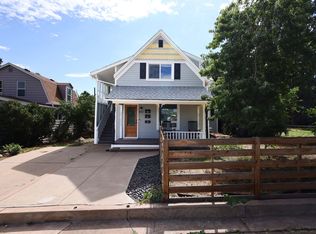
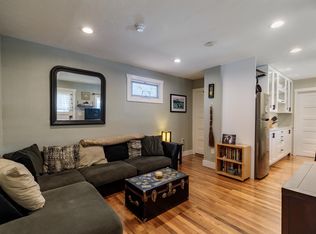
    Ready to live it up in a one-of-a-kind home? This stunning residence nestled in the quiet and charming Town of Mountain View can't be any more convenient. Located just 5 minutes from Sloana's lake, and just a Stone's throw from Tennyson, and Lakeside Amusement Park. You'll have no problem getting anywhere as you are right off I70. This fully remodeled home boasts 4 bedrooms and 2 baths, featuring a finished basement for additional space. A top-down renovation has revitalized this home, introducing brand-new Windows, plumbing, HVAC, electrical panel, and tankless water heater. Enter the home and you are greeted with the open flow of this home, and the beautiful accent wall with the original fireplace. Enter into the dining room which flows perfectly into the new open kitchen ready to entertain all your dinner parties. The main level is complete with two bedrooms, and a full bathroom. Downstairs you'll find a fully finished basement, with another fully conforming bedroom. You will fall in love with the upper-level primary suite, which is secluded from the rest of the home and a perfect retreat for any owner. The meticulous remodel seamlessly blends modern amenities while keeping the classic charm of this one-of-a-kind property. Step outside and experience warm summers on the covered patio, perfect for entertaining and ready for your outdoor kitchen dreams. Or enjoy watching the warm Colorado sunsets in your front Sunroom. Don't miss the opportunity to call this beautifully renovated gem your home.

    Zillow last checked:

    Listing updated:

    Listed by:

    Benjamin Rhodin 303-929-3827 Ben@Stealthwealthre.com,

    Stealth Wealth Group

    Bought with:

    Molly Malarsie, 100065840

    Keller Williams Realty Urban Elite

    Source: REcolorado as distributed by MLS GRID,MLS#: 9339247MLS Logo

    Facts & features

    Interior

    Bedrooms & bathrooms
    • Bedrooms: 4
    • Bathrooms: 2
    • Full bathrooms: 1
    • 3/4 bathrooms: 1
    • Main level bathrooms: 1
    • Main level bedrooms: 2
    Primary bedroom
    • Level: Upper
    Bedroom
    • Description: Non Conforming Bedroom. No Closet. Could Serve As A Great Office
    • Level: Main
    Bedroom
    • Level: Main
    Bedroom
    • Description: Fully Conforming With Egress Window.
    • Level: Basement
    Primary bathroom
    • Level: Upper
    Bathroom
    • Level: Main
    Dining room
    • Level: Main
    Kitchen
    • Level: Main
    Living room
    • Level: Main
    Heating
    • Forced Air
    Cooling
    • Central Air
    Appliances
    • Included: Dishwasher, Dryer, Range, Refrigerator, Tankless Water Heater, Washer
    Features
    • High Ceilings, Kitchen Island, Open Floorplan, Primary Suite, Quartz Counters, Vaulted Ceiling(s), Walk-In Closet(s)
    • Flooring: Carpet, Tile, Vinyl
    • Windows: Double Pane Windows
    • Basement: Finished,Interior Entry,Sump Pump
    • Has fireplace: Yes
    • Fireplace features: Family Room, Wood Burning
    Interior area
    • Total structure area: 1,850
    • Total interior livable area: 1,850 sqft
    • Finished area above ground: 1,378
    • Finished area below ground: 472

    Property

    Parking
    • Total spaces: 5
    • Parking features: Garage
    • Garage spaces: 1
    • Details: Off Street Spaces: 4
    Features
    • Levels: Two
    • Stories: 2
    • Fencing: Full
    Lot
    • Size: 6,650 sqft
    • Features: Level
    Details
    • Parcel number: 022976
    • Special conditions: Standard

    Construction

    Type & style
    • Home type: SingleFamily
    • Property subtype: Single Family Residence
    Materials
    • Metal Siding
    Condition
    • Year built: 1920

    Utilities & green energy

    • Electric: 110V, 220 Volts
    • Sewer: Public Sewer
    • Water: Public
    • Utilities for property: Cable Available, Electricity Connected, Natural Gas Available, Natural Gas Connected, Phone Available, Phone Connected

    Community & neighborhood

    Location
    • Region: Denver
    • Subdivision: Mountain View

    Other

    Other facts
    • Listing terms: 1031 Exchange,Cash,Conventional,FHA,Other,VA Loan
    • Ownership: Agent Owner

    Price history

    DateEventPrice
    2/29/2024Sold$746,750+1%$404/sqft
    Source: REcolorado as distributed by MLS GRID #9339247 Report a problem
    2/9/2024Pending sale$739,000$399/sqft
    Source: REcolorado as distributed by MLS GRID #9339247 Report a problem
    1/25/2024Listed for sale$739,000+82.5%$399/sqft
    Source: REcolorado as distributed by MLS GRID #9339247 Report a problem
    9/7/2023Sold$405,000$219/sqft
    Source: Public Record Report a problem

    Public tax history

    YearProperty taxesTax assessment
    2025$2,967 +25.5%$32,770 -1.8%
    2024$2,365 +25.8%$33,382
    2023$1,879 -1.4%$33,382 +20.1%
    2022$1,906 +5.6%$27,789 -2.8%
    2021$1,805 $28,589 +3.7%
    2020$1,805 +1.3%$27,561
    2019$1,781 +30.2%$27,561 +23.2%
    2018$1,368 $22,371
    2017$1,368 +37.6%$22,371 +16.3%
    2016$994 +100%$19,238
    2015$497 -35.3%$19,238 +18.4%
    2014$768 -0.3%$16,255
    2013$771 -46%$16,255 -3.7%
    2012$1,426 +4.7%$16,877
    2011$1,362 +4.1%$16,877 +4.1%
    2010$1,308 +95.9%$16,220
    2009$668 +0.1%$16,220 +0.1%
    2008$667 +4.2%$16,210
    2007$640 -50%$16,210 +3.6%
    2006$1,280 -7.6%$15,650 -5.2%
    2005$1,386 +10.2%$16,510
    2004$1,258 +114.3%$16,510
    2003$587 -48.6%$16,510 +9%
    2002$1,143 +13.7%$15,140 +27%
    2001$1,005 +3.7%$11,920
    2000$969 $11,920

    Find assessor info on the county website

    Neighborhood: 80212

    Nearby schools

    GreatSchools rating
    Schools provided by the listing agent
    • Elementary: Stevens
    • Middle: Everitt
    • High: Wheat Ridge
    • District: Jefferson County R-1

    Source: REcolorado as distributed by MLS GRID. This data may not be complete. We recommend contacting the local school district to confirm school assignments for this home.

    Get a cash offer in 3 minutes
    Find out how much your home could sell for in as little as 3 minutes with a no-obligation cash offer.
    Estimated market value
    $732,000
    Get a cash offer in 3 minutes
    Find out how much your home could sell for in as little as 3 minutes with a no-obligation cash offer.
    Estimated market value
    $732,000