Move right into this beautifully updated 3-bedroom, 2-bath home on the charming, tree-lined Bexley Boulevard! Step inside to find a newly updated kitchen (2024) with modern finishes and all stainless steel appliances (2023) included. Spacious primary suite offers a private retreat with a full bath, walk-in closet, and carpeting. The main floor features finished hardwood floors that add warmth and style throughout, a dining room with an entry door from the back yard concrete patio, 2 inviting bedrooms, and a remodeled full bath (2024).
Additional recent upgrades include a brand-new roof on both the house and garage (2024), new furnace and central air (2024) giving you peace of mind for years to come.
Enjoy the large 2.5-car garage that has plenty of room. The partially finished basement provides a flexible workout or recreation space.
Located near Bexley Park, shopping, and just minutes from John Carroll University and University Circle, this home combines comfort, convenience, and style—truly move-in ready. Schedule a showing today.
Closed
$210,000
4118 Bexley Blvd, South Euclid, OH 44121
3beds
1,335sqft
Single Family Residence
Built in 1951
6,882 Square Feet Lot
$216,900 Zestimate®
$157/sqft
$2,157 Estimated rent
Home value
$216,900
$200,000 - $236,000
$2,157/mo
Zestimate® history
Owner options
List your home for rent
$2,157/mo
Rent Zestimate®
Find your next renter with Zillow Rental Manager. Plus, with online applications, you can quickly screen prospective tenants – for free.
$2,157/mo
Rent Zestimate®
Refinance and save
$1,556/mo
Est. payment
Refinancing to a lower rate could help reduce your monthly payments and save thousands over the life of the loan.
$1,556/mo
Est. payment
Explore your selling options
Work with a Zillow partner agent
Leverage their expertise and Zillow's premium Showcase listings to get your home seen by more buyers.
Get startedList with your own agent
Get your home in front of millions of buyers by listing it on Zillow.
Learn how to do itSell it yourself
Take full control of how buyers see your home on Zillow by listing For Sale by Owner (FSBO).
List your homeWhat's special
Modern finishesPartially finished basementFinished hardwood floorsSpacious primary suiteStainless steel appliancesPrivate retreatNewly updated kitchen
Zillow last checked:
Listing updated:
Listed by:
Joe Lattanzio 216-276-4110 joe@thelattanziogroup.com,
EXP Realty, LLC.
Bought with:
Aliyah Woods, 2024004874
BHR & Associates
Source: MLS Now,MLS#: 5171228 Originating MLS: Akron Cleveland Association of REALTORS
Originating MLS: Akron Cleveland Association of REALTORSFacts & features
Interior
Bedrooms & bathrooms
- Bedrooms: 3
- Bathrooms: 2
- Full bathrooms: 2
- Main level bathrooms: 1
- Main level bedrooms: 2
Primary bedroom
- Description: Flooring: Carpet
- Features: Vaulted Ceiling(s), Window Treatments
- Level: Second
- Dimensions: 23.00 x 15.00
Bedroom
- Description: Flooring: Hardwood,Wood
- Features: Window Treatments
- Level: First
- Dimensions: 12.00 x 9.00
Bedroom
- Description: Flooring: Hardwood,Wood
- Features: Window Treatments
- Level: First
- Dimensions: 13.00 x 11.00
Bathroom
- Description: Flooring: Luxury Vinyl Tile
- Level: First
Bathroom
- Description: Flooring: Ceramic Tile
- Level: Second
Dining room
- Description: Flooring: Hardwood
- Features: Window Treatments
- Level: First
- Dimensions: 10.00 x 10.00
Family room
- Description: Flooring: Hardwood
- Features: Window Treatments
- Level: First
- Dimensions: 19.00 x 12.00
Kitchen
- Description: Flooring: Luxury Vinyl Tile
- Level: First
- Dimensions: 10.00 x 9.00
Other
- Description: Flooring: Other
- Level: Lower
- Dimensions: 8.00 x 10.00
Recreation
- Description: Flooring: Carpet
- Level: Lower
- Dimensions: 20.00 x 19.00
Heating
- Forced Air, Gas
Cooling
- Central Air
Appliances
- Included: Dishwasher, Microwave, Range, Refrigerator
Features
- Basement: Full,Partially Finished
- Has fireplace: No
Interior area
- Total structure area: 1,335
- Total interior livable area: 1,335 sqft
- Finished area above ground: 1,335
Property
Parking
- Total spaces: 2.5
- Parking features: Detached, Electricity, Garage, Garage Door Opener, Paved
- Garage spaces: 2.5
Features
- Levels: One and One Half,Two
- Stories: 2
- Patio & porch: Patio
Lot
- Size: 6,882 Square Feet
- Dimensions: 55 x 125
Details
- Parcel number: 70408074
- Special conditions: Standard
Construction
Type & style
- Home type: SingleFamily
- Architectural style: Bungalow
- Property subtype: Single Family Residence
Materials
- Aluminum Siding, Other
- Roof: Asphalt,Fiberglass
Condition
- Year built: 1951
Utilities & green energy
- Sewer: Public Sewer
- Water: Public
Community & HOA
Community
- Subdivision: Bexley Park
HOA
- Has HOA: No
Location
- Region: South Euclid
Financial & listing details
- Price per square foot: $157/sqft
- Tax assessed value: $120,000
- Annual tax amount: $3,303
- Date on market: 11/12/2025
- Cumulative days on market: 5 days
- Listing terms: Cash,Conventional,FHA,VA Loan
Price history
| Date | Event | Price |
|---|---|---|
| 12/16/2025 | Sold | $210,000+7.7%$157/sqft |
Source:  MLS Now #5171228 Report a problem MLS Now #5171228 Report a problem | ||
| 11/17/2025 | Pending sale | $194,900$146/sqft |
Source: MLS Now #5171228 Report a problem | ||
| 11/17/2025 | Contingent | $194,900$146/sqft |
Source: MLS Now #5171228 Report a problem | ||
| 11/12/2025 | Listed for sale | $194,900+62.6%$146/sqft |
Source: MLS Now #5171228 Report a problem | ||
| 12/8/2020 | Sold | $119,900$90/sqft |
Source:  MLS Now #4232905 Report a problem MLS Now #4232905 Report a problem | ||
| 10/25/2020 | Pending sale | $119,900$90/sqft |
Source: Howard Hanna - Cleveland City #4232905 Report a problem | ||
| 10/22/2020 | Price change | $119,900-7.7%$90/sqft |
Source: Howard Hanna - Cleveland City #4232905 Report a problem | ||
| 10/15/2020 | Listed for sale | $129,900+17%$97/sqft |
Source: Howard Hanna #4232905 Report a problem | ||
| 12/29/2008 | Sold | $111,000-7.5%$83/sqft |
Source: Public Record Report a problem | ||
| 9/28/2004 | Sold | $120,000+48.1%$90/sqft |
Source: Public Record Report a problem | ||
| 7/14/1997 | Sold | $81,000$61/sqft |
Source: Public Record Report a problem | ||
Public tax history
| Year | Property taxes | Tax assessment |
|---|---|---|
| 2025 | $3,312 +11.1% | $42,000 |
| 2024 | $2,981 -10.4% | $42,000 +11.8% |
| 2023 | $3,328 +0.6% | $37,560 |
| 2022 | $3,309 +0.8% | $37,560 |
| 2021 | $3,281 +7.4% | $37,560 +22.9% |
| 2020 | $3,055 +7.6% | $30,560 |
| 2019 | $2,839 -6.2% | $30,560 |
| 2018 | $3,027 -7.8% | $30,560 +2.2% |
| 2017 | $3,284 +3% | $29,890 |
| 2016 | $3,189 | $29,890 |
| 2015 | $3,189 -4% | $29,890 -5% |
| 2014 | $3,322 +1.2% | $31,470 |
| 2013 | $3,281 +5.5% | $31,470 |
| 2012 | $3,111 -8.1% | $31,470 -19% |
| 2011 | $3,387 +0% | $38,850 |
| 2010 | $3,386 +0.4% | $38,850 |
| 2009 | $3,372 -0.7% | $38,850 -9.8% |
| 2008 | $3,397 +8.5% | $43,090 |
| 2007 | $3,131 -0.1% | $43,090 |
| 2006 | $3,133 +18.9% | $43,090 +28.5% |
| 2005 | $2,636 +3.9% | $33,540 |
| 2004 | $2,536 +20.2% | $33,540 |
| 2003 | $2,110 +5.5% | $33,540 +10.3% |
| 2002 | $1,999 -46.3% | $30,420 |
| 2001 | $3,723 +6.9% | $30,420 |
| 2000 | $3,483 | $30,420 |
Find assessor info on the county website
Neighborhood: 44121
Nearby homes
- $238,1003 bd2 ba1.6k sqft4114 Bexley Blvd, South Euclid, OH 44121Off Market
- $198,0003 bd2 ba1.7k sqft4124 Bexley Blvd, South Euclid, OH 44121Off Market

- $217,3003 bd1 ba1.1k sqft4130 Bexley Blvd, South Euclid, OH 44121Off Market
- $181,3003 bd2 ba1.5k sqft4117 Lambert Rd, South Euclid, OH 44121Off Market
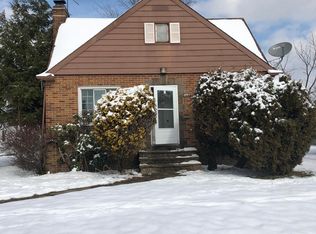
- $217,8003 bd2 ba1.6k sqft4111 Lambert Rd, South Euclid, OH 44121Off Market
- $178,4003 bd1 ba924 sqft4121 Lambert Rd, South Euclid, OH 44121Off Market
- $201,1003 bd2 ba1.3k sqft4134 Bexley Blvd, South Euclid, OH 44121Off Market
- $196,0003 bd2 ba1.4k sqft4125 Lambert Rd, South Euclid, OH 44121Off Market
Nearby schools
GreatSchools rating
- 5/10Rowland Elementary SchoolGrades: PK-3Distance: 0.4 mi
- 5/10Greenview Upper Elementary SchoolGrades: 4-7Distance: 0.8 mi
- 5/10Brush High SchoolGrades: 9-12Distance: 1.5 mi
Schools provided by the listing agent
- District: South Euclid-Lyndhurst - 1829
Source: MLS Now. This data may not be complete. We recommend contacting the local school district to confirm school assignments for this home.


Get pre-qualified for a loan
At Zillow Home Loans, we can pre-qualify you in as little as 5 minutes with no impact to your credit score.An equal housing lender. NMLS #10287.
- Ohio
- Cuyahoga County
- South Euclid
- 44121
- 4118 Bexley Blvd
Nearby cities
Nearby zip codes
Other South Euclid Topics
