Discover an inviting single-level home with an ideal floor plan in the sought-after Silverleaf community. This 3-bedroom, 2-bath residence offers 1,342 square feet of well-designed living space in a prime location—just minutes from shopping, convenient airport access, and a short drive to Pensacola’s stunning white-sand beaches. Inside, you’ll find a bright and airy atmosphere highlighted by vaulted ceilings in the main living area. The layout features both a formal dining room—perfect for hosting gatherings—and a casual dining space in the kitchen for everyday meals. A cozy fireplace adds warmth and charm to the living area. The spacious primary suite provides a relaxing retreat with a walk-in closet, garden tub, and separate shower. At the back of the home, a sunroom offers additional flexible living space and opens to a private, fenced backyard complete with fruit trees—ideal for enjoying Florida’s beautiful weather. Additional highlights include a one-car garage, a generously sized indoor laundry room, and a newer roof for added peace of mind. Nestled in a quiet neighborhood, residents enjoy access to a charming community park featuring native landscaping, a gazebo, and benches—perfect for relaxing outdoors. This home blends comfort, functionality, and location for easy Florida living.
Sold for $270,000
$270,000
4118 Coppertree Ln, Pensacola, FL 32504
3beds
1,342sqft
Single Family Residence
Built in 1990
4,852 Square Feet Lot
$270,800 Zestimate®
$201/sqft
$1,772 Estimated rent
Home value
$270,800
$246,000 - $301,000
$1,772/mo
Zestimate® history
Owner options
List your home for rent
$1,772/mo
Rent Zestimate®
Find your next renter with Zillow Rental Manager. Plus, with online applications, you can quickly screen prospective tenants – for free.
$1,772/mo
Rent Zestimate®
Refinance and save
$2,035/mo
Est. payment
Refinancing to a lower rate could help reduce your monthly payments and save thousands over the life of the loan.
$2,035/mo
Est. payment
Explore your selling options
Work with a Zillow partner agent
Leverage their expertise and Zillow's premium Showcase listings to get your home seen by more buyers.
Get startedList with your own agent
Get your home in front of millions of buyers by listing it on Zillow.
Learn how to do itSell it yourself
Take full control of how buyers see your home on Zillow by listing For Sale by Owner (FSBO).
List your homeWhat's special
Zillow last checked:
Listing updated:
Listed by:
Robin Mcarthur 850-982-0296,
Levin Rinke Realty
Bought with:
Robin Mcarthur
Levin Rinke Realty
Source: PAR,MLS#: 678568
Facts & features
Interior
Bedrooms & bathrooms
- Bedrooms: 3
- Bathrooms: 2
- Full bathrooms: 2
Rooms
- Room types: Sun Room
Primary bedroom
- Level: First
- Area: 1
- Dimensions: 1 x 1
Kitchen
- Level: First
- Area: 1
- Dimensions: 1 x 1
Living room
- Level: First
- Area: 1
- Dimensions: 1 x 1
Heating
- Heat Pump
Cooling
- Heat Pump, Ceiling Fan(s)
Appliances
- Included: Electric Water Heater, Dishwasher, Refrigerator
- Laundry: Inside, W/D Hookups
Features
- Baseboards, Ceiling Fan(s)
- Flooring: Laminate
- Windows: Double Pane Windows, Blinds, Drapes
- Has basement: No
Interior area
- Total structure area: 1,342
- Total interior livable area: 1,342 sqft
Property
Parking
- Total spaces: 1
- Parking features: Garage, Front Entrance, Garage Door Opener
- Garage spaces: 1
Features
- Levels: One
- Stories: 1
- Patio & porch: Patio
- Pool features: None
- Fencing: Back Yard,Privacy
Lot
- Size: 4,852 Square Feet
- Features: Interior Lot
Details
- Parcel number: 161s290500003005
- Zoning description: City,Deed Restrictions,Res Single
Construction
Type & style
- Home type: SingleFamily
- Architectural style: Traditional
- Property subtype: Single Family Residence
- Attached to another structure: Yes
Materials
- Frame
- Foundation: Slab
- Roof: Shingle
Condition
- Resale
- New construction: No
- Year built: 1990
Utilities & green energy
- Electric: Circuit Breakers, Copper Wiring
- Sewer: Public Sewer
- Water: Public
- Utilities for property: Cable Available
Community & HOA
Community
- Subdivision: Silverleaf
HOA
- Has HOA: Yes
- Services included: Association, Deed Restrictions
- HOA fee: $250 annually
Location
- Region: Pensacola
Financial & listing details
- Price per square foot: $201/sqft
- Tax assessed value: $230,436
- Annual tax amount: $3,931
- Price range: $270K - $270K
- Date on market: 3/2/2026
- Cumulative days on market: 1 day
- Road surface type: Paved
Price history
| Date | Event | Price |
|---|---|---|
| 3/31/2026 | Sold | $270,000$201/sqft |
Source:  PAR #678568 Report a problem PAR #678568 Report a problem | ||
| 3/31/2026 | Pending sale | $270,000$201/sqft |
Source: PAR #678568 Report a problem | ||
Public tax history
| Year | Property taxes | Tax assessment |
|---|---|---|
| 2024 | $3,931 +205.1% | $230,436 +4.2% |
| 2023 | $1,289 +3.6% | $221,067 +18.4% |
| 2022 | $1,244 +1.9% | $186,704 +20.4% |
| 2021 | $1,221 +3% | $155,082 +9.3% |
| 2020 | $1,185 +2.8% | $141,869 +5.1% |
| 2019 | $1,153 | $134,945 +32.7% |
| 2018 | $1,153 +1% | $101,690 +2.1% |
| 2017 | $1,141 +1.2% | $99,599 +2.1% |
| 2016 | $1,127 +1.7% | $97,551 +0.7% |
| 2015 | $1,109 | $96,873 +0.8% |
| 2014 | $1,109 | $96,105 +1.5% |
| 2013 | -- | $94,685 +1.7% |
| 2012 | -- | $93,103 +3% |
| 2011 | -- | $90,392 +1.5% |
| 2010 | -- | $89,057 +9.9% |
| 2009 | -- | $81,048 +0.1% |
| 2008 | -- | $80,968 +3% |
| 2007 | -- | $78,610 +2.5% |
| 2006 | -- | $76,700 +3% |
| 2005 | -- | $74,470 +3% |
| 2004 | -- | $72,300 +1.9% |
| 2003 | -- | $70,950 +2.4% |
| 2002 | -- | $69,290 +1.6% |
| 2001 | -- | $68,200 +3% |
| 2000 | -- | $66,210 +2.7% |
| 1999 | -- | $64,470 |
Find assessor info on the county website
Neighborhood: Brittany Forge
Nearby homes
- $210,0002 bd2 ba1.1k sqft4116 Coppertree Ln, Pensacola, FL 32504Sold
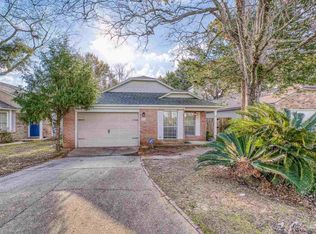
- $299,1003 bd2 ba1.3k sqft4120 Coppertree Ln, Pensacola, FL 32504Off Market

- $260,9002 bd6 ba1.2k sqft4122 Coppertree Ln, Pensacola, FL 32504Off Market
- $286,100-- bd6 ba1.3k sqft4114 Coppertree Ln, Pensacola, FL 32504Off Market
- $351,9004 bd2 ba1.8k sqft3355 Shannon Pl, Pensacola, FL 32504Off Market
- $265,400-- bd6 ba1.2k sqft4112 Coppertree Ln, Pensacola, FL 32504Off Market
- $305,0003 bd3 ba1.4k sqft3514 Silvertree Ln, Pensacola, FL 32504Sold
- $393,600-- bd7 ba2.1k sqft3360 Lemmington Rd, Pensacola, FL 32504Off Market
Nearby schools
GreatSchools rating
- 9/10Cordova Park Elementary SchoolGrades: K-6Distance: 1.3 mi
- 4/10J. H. Workman Middle SchoolGrades: 6-8Distance: 2.5 mi
- 3/10Washington Senior High SchoolGrades: 9-12Distance: 2.7 mi
Schools provided by the listing agent
- Elementary: Cordova Park
- Middle: WORKMAN
- High: Washington
Source: PAR. This data may not be complete. We recommend contacting the local school district to confirm school assignments for this home.


Get pre-qualified for a loan
At Zillow Home Loans, we can pre-qualify you in as little as 5 minutes with no impact to your credit score.An equal housing lender. NMLS #10287.
Sell for more on Zillow
Get a Zillow Showcase℠ listing at no additional cost and you could sell for .
$270,800
2% more
+$5,416
With Zillow Showcase(estimated)
$276,216
- Florida
- Escambia County
- Pensacola
- 32504
- Brittany Forge
- 4118 Coppertree Ln
Nearby cities
Nearby neighborhoods
Nearby zip codes
Other Pensacola Topics
