Beautifully renovated two story 3 bed 2 bath home with a double door 2-car garage. First floor features a spacious living area with stunning wood vaulted ceilings and a mesmerizing modern linear electric fireplace with color changing display. The galley kitchen boasts quartz countertops, all new shaker cabinets, stainless appliances, beautiful tile backsplash and plenty of counter space and storage. Large sliding glass door leads from the dining area to the covered patio and let in plenty of natural light. Down stairs you will also find the extremely spacious master bedroom with a walk in closet, a secondary bedroom with a walk in closet and a large modern full bathroom. Upstairs features a second full bathroom with tons of storage and beautiful walk in shower, an over sized walk in hall closet and a huge bedroom with a walk in closet, a skylight and beautiful floor to ceiling built ins. The second floor is perfect for a master floor or home office. Large shed and fully fenced yard.
Sold
Price Unknown
4118 Coronet Ln, Arlington, TX 76017
3beds
1,447sqft
Single Family Residence
Built in 1982
7,884 Square Feet Lot
$294,100 Zestimate®
$--/sqft
$1,969 Estimated rent
Home value
$294,100
$279,000 - $309,000
$1,969/mo
Zestimate® history
Owner options
List your home for rent
$1,969/mo
Rent Zestimate®
Find your next renter with Zillow Rental Manager. Plus, with online applications, you can quickly screen prospective tenants – for free.
$1,969/mo
Rent Zestimate®
Refinance and save
Refinancing to a lower rate could help reduce your monthly payments and save thousands over the life of the loan.
Explore your selling options
Work with a Zillow partner agent
Leverage their expertise and Zillow's premium Showcase listings to get your home seen by more buyers.
Get startedList with your own agent
Get your home in front of millions of buyers by listing it on Zillow.
Learn how to do itSell it yourself
Take full control of how buyers see your home on Zillow by listing For Sale by Owner (FSBO).
List your homeWhat's special
Walk in closetNew shaker cabinetsLarge shedGalley kitchenQuartz countertopsBeautiful tile backsplashHuge bedroom
Zillow last checked:
Listing updated:
Listed by:
Tawnya Tyree 0758470 866-277-6005,
All City 866-277-6005
Bought with:
Mike Kelly
Coldwell Banker Realty
Source: NTREIS,MLS#: 20454713
Facts & features
Interior
Bedrooms & bathrooms
- Bedrooms: 3
- Bathrooms: 2
- Full bathrooms: 2
Primary bedroom
- Features: Walk-In Closet(s)
- Level: First
- Dimensions: 20 x 20
Living room
- Features: Fireplace
- Level: First
- Dimensions: 30 x 20
Heating
- Central, Electric
Cooling
- Central Air, Ceiling Fan(s), Electric
Appliances
- Included: Dishwasher, Electric Range, Electric Water Heater, Disposal, Microwave
- Laundry: Washer Hookup, Electric Dryer Hookup, In Garage
Features
- Decorative/Designer Lighting Fixtures, Double Vanity, Granite Counters, Open Floorplan, Paneling/Wainscoting, Vaulted Ceiling(s), Walk-In Closet(s)
- Flooring: Carpet, Combination, Luxury Vinyl, Luxury VinylPlank
- Has basement: No
- Number of fireplaces: 1
- Fireplace features: Blower Fan, Electric, Insert, Ventless
Interior area
- Total interior livable area: 1,447 sqft
Property
Parking
- Total spaces: 2
- Parking features: Door-Multi
- Attached garage spaces: 2
Features
- Levels: Two
- Stories: 2
- Patio & porch: Covered
- Exterior features: Private Yard
- Pool features: None
- Fencing: Back Yard,Fenced,Wood
Lot
- Size: 7,884 Square Feet
Details
- Additional structures: Shed(s)
- Parcel number: 00631876
Construction
Type & style
- Home type: SingleFamily
- Architectural style: Contemporary/Modern,Detached
- Property subtype: Single Family Residence
- Attached to another structure: Yes
Materials
- Brick
- Foundation: Slab
- Roof: Shingle
Condition
- Year built: 1982
Utilities & green energy
- Sewer: Public Sewer
- Water: Public
- Utilities for property: Cable Available, Electricity Connected, Sewer Available, Water Available
Community & HOA
Community
- Features: Sidewalks, Curbs
- Security: Smoke Detector(s)
- Subdivision: Coronet Estates
HOA
- Has HOA: No
Location
- Region: Arlington
Financial & listing details
- Tax assessed value: $320,152
- Annual tax amount: $5,912
- Date on market: 10/13/2023
- Cumulative days on market: 56 days
- Listing terms: Cash,Conventional,FHA,VA Loan
- Exclusions: Refrigerator
- Electric utility on property: Yes
- Road surface type: Asphalt
Price history
| Date | Event | Price |
|---|---|---|
| 12/18/2023 | Sold | -- |
Source: NTREIS #20454713 Report a problem | ||
| 12/9/2023 | Pending sale | $299,900$207/sqft |
Source: NTREIS #20454713 Report a problem | ||
| 11/2/2023 | Price change | $299,900-3.6%$207/sqft |
Source: NTREIS #20454713 Report a problem | ||
| 10/13/2023 | Listed for sale | $311,000+227.7%$215/sqft |
Source: NTREIS #20454713 Report a problem | ||
| 1/18/2013 | Sold | -- |
Source: Agent Provided Report a problem | ||
| 8/9/2012 | Listing removed | $94,900$66/sqft |
Source: Still Brothers & ASSOC. #11816543 Report a problem | ||
| 8/5/2012 | Listed for sale | $94,900$66/sqft |
Source: Still Brothers & ASSOC. #11816543 Report a problem | ||
Public tax history
| Year | Property taxes | Tax assessment |
|---|---|---|
| 2025 | $4,835 -30.9% | $320,152 |
| 2024 | $6,997 +86.5% | $320,152 +10% |
| 2023 | $3,751 -18.3% | $291,040 +10.9% |
| 2022 | $4,592 +3.1% | $262,333 +26.7% |
| 2021 | $4,454 +9.4% | $206,994 +10.8% |
| 2020 | $4,071 +14.7% | $186,768 -8% |
| 2019 | $3,550 +7.4% | $203,054 +37.6% |
| 2018 | $3,305 +10.3% | $147,608 -4.1% |
| 2017 | $2,998 +9.3% | $153,983 +14.8% |
| 2016 | $2,742 +6.3% | $134,082 +20.9% |
| 2015 | $2,579 | $110,900 |
| 2014 | $2,579 | $110,900 +9.3% |
| 2013 | -- | $101,500 +8% |
| 2012 | -- | $94,000 |
| 2011 | -- | $94,000 -12.8% |
| 2010 | -- | $107,800 +0.3% |
| 2009 | -- | $107,500 -6.5% |
| 2008 | -- | $115,000 -1.7% |
| 2007 | -- | $117,000 +32.4% |
| 2006 | -- | $88,365 |
| 2005 | -- | $88,365 -13.5% |
| 2004 | -- | $102,100 +13.4% |
| 2003 | -- | $90,000 -9.4% |
| 2002 | -- | $99,300 +48.4% |
| 2001 | -- | $66,900 +4.7% |
| 2000 | -- | $63,900 |
Find assessor info on the county website
Neighborhood: Southwest
Nearby homes
- $300,4003 bd2 ba1.8k sqft4120 Coronet Ln, Arlington, TX 76017Off Market
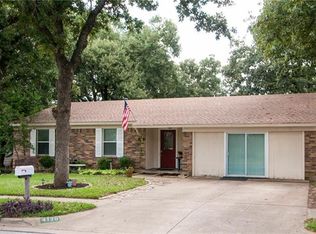
- $--3 bd1 ba1.2k sqft4116 Coronet Ln, Arlington, TX 76017Sold
- $297,9004 bd3 ba1.5k sqft4201 Oak Country Dr, Arlington, TX 76017Off Market

- $268,6003 bd2 ba1.6k sqft4203 Oak Country Dr, Arlington, TX 76017Off Market

- $293,7003 bd2 ba1.4k sqft4200 Coronet Ln, Arlington, TX 76017Off Market
- $226,2003 bd1 ba979 sqft4114 Coronet Ln, Arlington, TX 76017Off Market
- $249,4003 bd2 ba1.4k sqft4107 Westwind Dr, Arlington, TX 76017Off Market
- $307,3003 bd2 ba1.9k sqft5009 Celtic Dr, Arlington, TX 76017Off Market
Nearby schools
GreatSchools rating
- 6/10Wood Elementary SchoolGrades: PK-6Distance: 0.8 mi
- 6/10Boles Junior High SchoolGrades: 7-8Distance: 0.5 mi
- 6/10Martin High SchoolGrades: 9-12Distance: 1.4 mi
Schools provided by the listing agent
- Elementary: Wood
- High: Martin
- District: Arlington ISD
Source: NTREIS. This data may not be complete. We recommend contacting the local school district to confirm school assignments for this home.
Get a cash offer in 3 minutes
Find out how much your home could sell for in as little as 3 minutes with a no-obligation cash offer.
Estimated market value
$294,100
Get a cash offer in 3 minutes
Find out how much your home could sell for in as little as 3 minutes with a no-obligation cash offer.
Estimated market value
$294,100
- Texas
- Tarrant County
- Arlington
- 76017
- Southwest
- 4118 Coronet Ln
