Welcome to Tandem by Anthem! This beautifully updated 880 sq. ft. SE corner unit offers 2 bedrooms, 2 bathrooms, floor-to-ceiling windows, and a peaceful courtyard outlook. Extensive renovations include a Mitsubishi heat pump (heating & A/C), new flooring, paint, full-size washer/dryer, full appliance package including a brand-new stove, quartz countertops, full-height cabinetry, custom closet organizers, updated lighting, Grohe/Hansgrohe faucets, black-framed glass shower, popcorn ceiling removal, roller blinds, retractable screens, and balcony flooring. Includes 1 parking and 1 locker. Enjoy premium amenities: fitness centre, hot tub, sauna, rooftop garden, playground, and car wash. Steps to Brentwood, SkyTrain, shopping, dining, and more. Quiet side of the building.
For sale
C$699,000
4118 Dawson St #1006, Burnaby, BC V5C 0A3
2beds
880sqft
Condominium
Built in 2006
-- sqft lot
$-- Zestimate®
C$794/sqft
C$513/mo HOA
What's special
Floor-to-ceiling windowsPeaceful courtyard outlookNew flooringQuartz countertopsFull-height cabinetryCustom closet organizersUpdated lighting
- 26 days |
- 50 |
- 5 |
Zillow last checked:
Listing updated:
Listed by:
Shawn Shakibaei PREC*,
Sutton Group - 1st West Realty Brokerage
Source: Greater Vancouver REALTORS®,MLS®#: R3149019 Originating MLS®#: Greater Vancouver
Originating MLS®#: Greater VancouverFacts & features
Interior
Bedrooms & bathrooms
- Bedrooms: 2
- Bathrooms: 2
- Full bathrooms: 2
Heating
- Baseboard, Heat Pump
Cooling
- Central Air, Air Conditioning
Appliances
- Included: Washer/Dryer, Dishwasher, Refrigerator, Stove, Microwave
- Laundry: In Unit
Features
- Elevator, Storage
- Basement: None
- Common walls with other units/homes: Corner Unit
Interior area
- Total structure area: 880
- Total interior livable area: 880 sqft
Property
Parking
- Total spaces: 1
- Parking features: Garage Under Building, Underground, Guest, Front Access, Side Access, Garage Door Opener
- Has garage: Yes
Accessibility
- Accessibility features: Wheelchair Access
Features
- Levels: One
- Stories: 1
- Exterior features: Garden, Playground, Balcony
- Has view: Yes
- View description: GREENSPACE
Lot
- Features: Central Location, Near Golf Course, Greenbelt, Lane Access, Recreation Nearby
Details
- Other equipment: Heat Recov. Vent., Intercom
Construction
Type & style
- Home type: Condo
- Property subtype: Condominium
- Attached to another structure: Yes
Condition
- Year built: 2006
Community & HOA
Community
- Features: Near Shopping
- Security: Smoke Detector(s), Fire Sprinkler System
- Subdivision: Tandem
HOA
- Has HOA: Yes
- Amenities included: Bike Room, Clubhouse, Recreation Facilities, Caretaker, Trash, Maintenance Grounds, Hot Water, Snow Removal
- HOA fee: C$513 monthly
Location
- Region: Burnaby
Financial & listing details
- Price per square foot: C$794/sqft
- Annual tax amount: C$2,199
- Date on market: 7/22/2026
- Ownership: Freehold Strata
Price history
Price history is unavailable.
Public tax history
Tax history is unavailable.
Climate risks
Neighborhood: West Central Valley
Nearby schools
GreatSchools rating
- NAPoint Roberts Primary SchoolGrades: K-2Distance: 19 mi
- 5/10Birch Bay Home ConnectionsGrades: K-8Distance: 22 mi
- 6/10Blaine High SchoolGrades: 9-12Distance: 22.5 mi
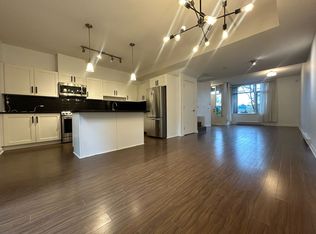
- C$--3 bd3 ba1.3k sqft4913 Dawson St #4913, Burnaby, BC V5C0A3Off Market
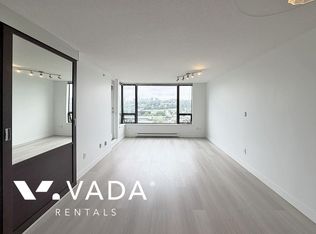
- C$--1 bd1 ba630 sqft4188 Dawson St #1507, Burnaby, BC V5C0A3Off Market
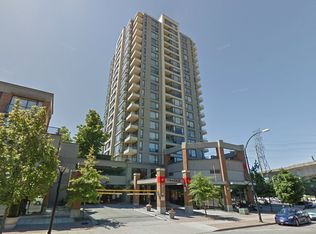
- C$--1 bd1 ba647 sqft4118 Dawson St #1903, Burnaby, BC V5C0A3Off Market
- C$2,6001 bd1 ba700 sqft4118 Dawson St #2003, Burnaby, BC V5C0A3For Rent

- C$--2 bd2 ba880 sqft4118 Dawson St #2002, Burnaby, BC V5C0A3Off Market
- C$--1 bd1 ba628 sqft4118 Dawson St #907, Burnaby, BC V5C0A3Off Market
- C$--1 bd1 ba640 sqft4118 Dawson St #407, Burnaby, BC V5C0A3Off Market
- C$1,075,9002 bd2 ba885 sqft2186 Gilmore Ave N #3404, Burnaby, BC V5C1V4For Sale
Similar homes
- C$725,0002 bd2 ba795 sqft2388 Madison Ave #608, Burnaby, BC V5C 0K8For Sale
 MLS ID #R3137130, Henry Wu PREC*, LeHomes Realty Premier Brokerage. Greater Vancouver REALTORS®
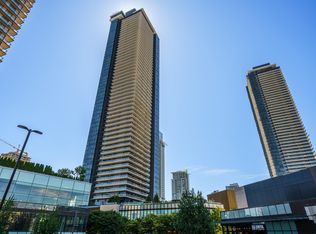
 - C$749,0002 bd2 ba753 sqft1955 Alpha Way #4807, Burnaby, BC V5C 0K6For Sale
 MLS ID #R3139172, Jay Ahn, RE/MAX Masters Realty Brokerage. Greater Vancouver REALTORS®
 - C$699,0001 bd1 ba630 sqft2085 Skyline Ct #2903, Burnaby, BC V5C 0M6For Sale
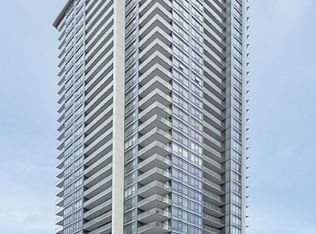 MLS ID #R3143624, Jason Shang PREC*, Oakwyn Realty Ltd. Brokerage. Greater Vancouver REALTORS®
 - C$790,0002 bd2 ba785 sqft2181 Madison Ave #3408, Burnaby, BC V5C 0N4For Sale
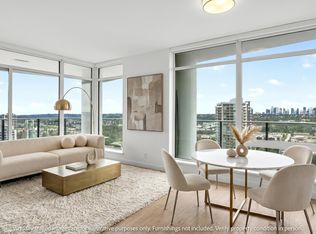 MLS ID #R3134008, John K.S. Ng PREC*, Latitude Realty Inc. Brokerage. Greater Vancouver REALTORS®
 - C$699,0002 bd2 ba849 sqft7325 Arcola St #503, Burnaby, BC V5E 0A8For SaleMLS ID #R3135446, Wayne Dick, RE/MAX All Points Realty Brokerage. Greater Vancouver REALTORS®
- C$685,0002 bd2 ba850 sqft7328 Arcola St #1805, Burnaby, BC V5E 0A7For SaleMLS ID #R3145869, Roger Chan, Oakwyn Realty Ltd. Brokerage. Greater Vancouver REALTORS®
- C$799,0002 bd2 ba962 sqft6658 Dow Ave #1005, Burnaby, BC V5H 0C7For SaleMLS ID #R3154124, Kevin Hsu, RE/MAX Crest Realty Brokerage. Greater Vancouver REALTORS®
- C$659,0002 bd2 ba963 sqft6028 Willingdon Ave #612, Burnaby, BC V5H 4V1For SaleMLS ID #R3132040, Colin Lo PREC*, Oakwyn Realty Ltd. Brokerage. Greater Vancouver REALTORS®
- C$749,0002 bd2 ba822 sqft5051 Imperial St #1803, Burnaby, BC V5J 0J3For SaleMLS ID #R3147899, Vince Chan PREC*, RE/MAX Crest Realty Brokerage. Greater Vancouver REALTORS®
- C$768,0002 bd2 ba880 sqft4808 Hazel St #906, Burnaby, BC V5H 0A2For SaleMLS ID #R3138098, Teddy Wang, Multiple Realty Ltd. Brokerage. Greater Vancouver REALTORS®
- C$889,9002 bd2 ba827 sqft2388 Madison Ave #3408, Burnaby, BC V5C 0K8For SaleMLS ID #R3046478, Paul Su Ming Chang PREC*, Multiple Realty Ltd. Brokerage. Greater Vancouver REALTORS®
- C$725,0002 bd2 ba831 sqft8575 Rivergrass Dr #553, Vancouver, BC V5S 0H4For SaleMLS ID #R3152458, Jackson Ng PREC*, RE/MAX Crest Realty Brokerage. Greater Vancouver REALTORS®
- C$878,8002 bd2 ba958 sqft1955 Alpha Way #5008, Burnaby, BC V5C 0K6For SaleMLS ID #R3115652, Brian Morrison, RE/MAX 2000 Realty Brokerage. Greater Vancouver REALTORS®
- C$899,9002 bd2 ba848 sqft5311 Goring St #2503, Burnaby, BC V5BFor SaleMLS ID #R3152181, Jade Wong PREC*, RE/MAX Sabre Realty Group Brokerage. Greater Vancouver REALTORS®
- C$649,9001 bd1 ba649 sqft1401 Hunter St #1705, North Vancouver, BC V7J 0E2For SaleMLS ID #R3156614, Mike Sawyer PREC*, Engel & Volkers Vancouver Brokerage. Greater Vancouver REALTORS®
- C$539,0001 bd1 ba540 sqft4650 Brentwood Blvd #1104, Burnaby, BC V5C 0M3For SaleMLS ID #R3152947, Winnie Pak PREC*, RE/MAX All Points Realty Brokerage. Greater Vancouver REALTORS®
- C$514,9001 bd1 ba643 sqft2345 Madison Ave #502, Burnaby, BC V5C 0B4For SaleMLS ID #R3111895, Anna Cheng, Medallion International Realty Ltd. Brokerage. Greater Vancouver REALTORS®
- C$742,0002 bd1 ba815 sqft602 Citadel Parade #2101, Vancouver, BC V6B 1X3For SaleMLS ID #R3152661, Jackson Ng PREC*, RE/MAX Crest Realty Brokerage. Greater Vancouver REALTORS®
- C$653,8002 bd2 ba767 sqft3809 Evergreen Pl #2711, Burnaby, BC V3J 0M1For SaleMLS ID #R3154343, Jason Chan PREC*, Macdonald Realty Brokerage. Greater Vancouver REALTORS®
- C$519,9001 bd1 ba549 sqft2388 Madison Ave #605, Burnaby, BC V5CFor SaleMLS ID #R3143725, Danny Chow PREC*, Rennie & Associates Realty Ltd. Brokerage. Greater Vancouver REALTORS®
