Skip main navigation
Sold for $512,000
  • $512,000

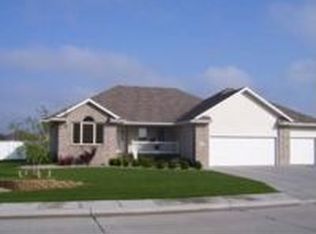
    4118 Fleetwood Rd, Grand Island, NE 68803

    5beds
    2,119sqft
    Single Family Residence
    Built in 2006
    0.42 Acres Lot
    $533,300 Zestimate®
    $242/sqft
    $2,769 Estimated rent

    Home value

    $533,300

    Estimated sales range

    Not available

    $2,769/mo

    Zestimate® history
    Loading
    Loading...

    Owner options

    List your home for rent

    $2,769/mo

    Rent Zestimate®

    Find your next renter with Zillow Rental Manager. Plus, with online applications, you can quickly screen prospective tenants – for free.

    Learn more

    $2,769/mo

    Rent Zestimate®

    Refinance and save

    $3,325/mo

    Est. payment

    Refinancing to a lower rate could help reduce your monthly payments and save thousands over the life of the loan.

    See today's rates

    $3,325/mo

    Est. payment

    Explore your selling options

    Work with a Zillow partner agent

    Leverage their expertise and Zillow's premium Showcase listings to get your home seen by more buyers.

    Get started

    List with your own agent

    Get your home in front of millions of buyers by listing it on Zillow.

    Learn how to do it

    Sell it yourself

    Take full control of how buyers see your home on Zillow by listing For Sale by Owner (FSBO).

    List your home

    What's special

    Private deckWet barExpansive fenced-in backyardLarge family roomMaster suiteFormal dining roomLuxurious bathroom
    SELLER IS OFFERING A RATE BUY DOWN! CONTACT YOUR AGENT FOR DETAILS! Charming Family Home in a Great Neighborhood! Discover your dream home in this desirable neighborhood, just minutes from top-rated schools! This spacious residence features 5 bedrooms and two bonus rooms, offering plenty of space for everyone. The master suite includes a luxurious bathroom with a soaker tub and a private deck for relaxation. Enjoy gatherings in the large family room with a wet bar, and host meals in the formal dining room or cozy kitchen/dining area. The expansive, fenced-in backyard boasts a patio, perfect for outdoor entertaining and play. Don't miss out on this fantastic opportunity—schedule your tour today!

    Zillow last checked:

    Listing updated:

    Listed by:

    Brittany Utter,

    Keller Williams Heartland

    Bought with:

    Brittany Utter, 20190853

    Keller Williams Heartland

    Source: Grand Island BOR,MLS#: 20241887MLS Logo

    Facts & features

    Interior

    Bedrooms & bathrooms
    • Bedrooms: 5
    • Bathrooms: 4
    • Full bathrooms: 3
    • 1/2 bathrooms: 1
    • Main level bathrooms: 3
    • Main level bedrooms: 3
    Primary bedroom
    • Level: Main
    • Area: 234.19
    • Dimensions: 15.7 x 14.92
    Bedroom 2
    • Level: Main
    • Area: 131.04
    • Dimensions: 11.7 x 11.2
    Bedroom 3
    • Level: Main
    • Area: 132.21
    • Dimensions: 11.3 x 11.7
    Bedroom 4
    • Level: Basement
    • Area: 195.3
    • Dimensions: 12.6 x 15.5
    Bedroom 5
    • Level: Basement
    • Area: 200.96
    • Dimensions: 12.8 x 15.7
    Dining room
    • Features: Formal, Kitchen/Dining Combo, Sliding Glass Doors, Wood, Laminate
    • Level: Main
    • Area: 232.51
    • Dimensions: 12.11 x 19.2
    Family room
    • Features: Bar, Carpet
    • Level: Basement
    • Area: 469.37
    • Dimensions: 18.7 x 25.1
    Kitchen
    • Features: Electric Range, Dishwasher, Refrigerator, Microwave
    • Level: Main
    • Area: 170.3
    • Dimensions: 13.1 x 13
    Living room
    • Features: Fireplace, Vinyl
    • Level: Main
    • Area: 269.64
    • Dimensions: 14.11 x 19.11
    Office
    • Level: Basement
    • Area: 108.9
    • Dimensions: 11 x 9.9
    Heating
    • Gas Forced Air
    Cooling
    • Central Air
    Appliances
    • Included: Electric Range, Dishwasher, Refrigerator, Microwave, 40 Plus Gallon Water Heater
    • Laundry: Main Level, Electric, Tile
    Features
    • Walk-In Closet(s), Master Bath, Office
    • Flooring: Vinyl, Wood, Carpet, Tile
    • Doors: Dining Room Sliding Glass Door
    • Windows: All Window Coverings
    • Basement: Full,Finished
    • Number of fireplaces: 1
    • Fireplace features: One, Other-See Remarks, Living Room
    Interior area
    • Total structure area: 4,238
    • Total interior livable area: 2,119 sqft
    • Finished area above ground: 2,119
    • Finished area below ground: 2,113

    Property

    Parking
    • Total spaces: 3
    • Parking features: 3 Car, Attached, Garage Door Opener
    • Attached garage spaces: 3
    Features
    • Patio & porch: Deck, Patio
    • Pool features: Outdoor Pool
    • Fencing: Vinyl
    Lot
    • Size: 0.42 Acres
    • Dimensions: 122.04 x 150
    • Features: Automatic Sprinkler, Established Yard, Good Quality Landscaping
    Details
    • Parcel number: 400420430

    Construction

    Type & style
    • Home type: SingleFamily
    • Architectural style: Ranch
    • Property subtype: Single Family Residence
    Materials
    • Frame, Brick, Vinyl Siding
    • Roof: Composition
    Condition
    • Year built: 2006

    Utilities & green energy

    • Utilities for property: Water Connected, Sewer Connected, Natural Gas Connected, Electricity Connected

    Community & neighborhood

    Location
    • Region: Grand Island
    • Subdivision: Westwood Park Eighth Sub

    Other

    Other facts
    • Road surface type: Paved

    Price history

    DateEventPrice
    2/3/2025Sold$512,000-2.5%$242/sqft
    Source: Grand Island BOR #20241887 Report a problem
    10/2/2024Listed for sale$525,000+30.3%$248/sqft
    Source: Grand Island BOR #20241887 Report a problem
    12/22/2021Sold$403,000+2%$190/sqft
    Source: Grand Island BOR #20211100 Report a problem
    12/3/2021Pending sale$395,000$186/sqft
    Source: Owner Report a problem
    11/28/2021Listed for sale$395,000+6.8%$186/sqft
    Source: Owner Report a problem
    1/14/2021Sold$370,000$175/sqft
    Source: Public Record Report a problem
    11/15/2019Sold$370,000-2.6%$175/sqft
    Source: Grand Island BOR #20190810 Report a problem
    9/13/2019Listed for sale$379,900+14.4%$179/sqft
    Source: Berkshire Hathaway HomeServices Da-Ly Realty #20190810 Report a problem
    12/28/2012Sold$332,000$157/sqft
    Source: Public Record Report a problem

    Public tax history

    YearProperty taxesTax assessment
    2025$7,282 +12.8%$525,237 +18.5%
    2024$6,458 -18.2%$443,197 +2.1%
    2023$7,891 +8.5%$434,243 +20%
    2022$7,273 -1.5%$361,920
    2021$7,381 +7.6%$361,920 +14.9%
    2020$6,858 +1.4%$315,086 +0.9%
    2018$6,761 +4.4%$312,344 +4.4%
    2016$6,478 +3.9%$299,288
    2015$6,236 -1.5%$299,288 +8.6%
    2014$6,332 +7.6%$275,549
    2013$5,884 -0.9%$275,549
    2012$5,939 +1.8%$275,549
    2011$5,833 +3.6%$275,549
    2010$5,633 +0.9%$275,549
    2009$5,581 $275,549

    Find assessor info on the county website

    Neighborhood: 68803

    Nearby schools

    GreatSchools rating
    Schools provided by the listing agent
    • Elementary: Shoemaker
    • Middle: Westridge
    • High: Grand Island Senior High

    Source: Grand Island BOR. This data may not be complete. We recommend contacting the local school district to confirm school assignments for this home.

    Get pre-qualified for a loan
    At Zillow Home Loans, we can pre-qualify you in as little as 5 minutes with no impact to your credit score.

    An equal housing lender. NMLS #10287.