Upgrades include newer vinyl floors throughout, hickory kitchen cabinets, Corian Countertops in both kitchen and primary bathroom, kitchen appliances, garage door, blown in insulation & vinyl windows. Tile shower in primary bathroom has an inset shelf, sitting bench and is also wheelchair accessible. This unit is a two car garage only. Both bedrooms have closet organizers that include pullouts and plenty of room for shoes and to hang clothes. Oversized living room with ceiling fan, two closets and slider out to deck. Kitchen has soft close drawers with over and under lighting. Hallway bathroom with nice cabinet for extra storage. Private backyard features an over 16X13 Trex deck, gazebo and spacious yard and raised beds. Convenient path and common area steps from the unit. Mini split in both Primary bedroom and living room. HOA convers exterior building. Second bedroom may be non-conforming. This home has been very well maintained and is move-in ready. Garage is spacious and is an actual two car garage. Great close in location near shopping and busline.
Sold
$329,215
4118 Gibbons St, Vancouver, WA 98661
2beds
882sqft
Residential
Built in 1991
3,484 Square Feet Lot
$330,300 Zestimate®
$373/sqft
$1,758 Estimated rent
Home value
$330,300
$314,000 - $347,000
$1,758/mo
Zestimate® history
Owner options
List your home for rent
$1,758/mo
Rent Zestimate®
Find your next renter with Zillow Rental Manager. Plus, with online applications, you can quickly screen prospective tenants – for free.
$1,758/mo
Rent Zestimate®
Refinance and save
$2,097/mo
Est. payment
Refinancing to a lower rate could help reduce your monthly payments and save thousands over the life of the loan.
$2,097/mo
Est. payment
Explore your selling options
Work with a Zillow partner agent
Leverage their expertise and Zillow's premium Showcase listings to get your home seen by more buyers.
Get startedList with your own agent
Get your home in front of millions of buyers by listing it on Zillow.
Learn how to do itSell it yourself
Take full control of how buyers see your home on Zillow by listing For Sale by Owner (FSBO).
List your homeWhat's special
Private backyardVinyl windowsHickory kitchen cabinetsNice cabinetKitchen appliancesSpacious yardGarage door
Zillow last checked:
Listing updated:
Listed by:
Todd Gunderson 503-997-7870,
MORE Realty, Inc
Bought with:
Greg Gulliford, 95750
Knipe Realty ERA Powered
Source: RMLS (OR),MLS#: 23684009
Facts & features
Interior
Bedrooms & bathrooms
- Bedrooms: 2
- Bathrooms: 2
- Full bathrooms: 2
- Main level bathrooms: 2
Rooms
- Room types: Nook, Bedroom 2, Dining Room, Family Room, Kitchen, Living Room, Primary Bedroom
Primary bedroom
- Features: Bathroom, Ceiling Fan, Closet Organizer, Double Sinks, Vinyl Floor, Walkin Shower
- Level: Main
- Area: 121
- Dimensions: 11 x 11
Bedroom 2
- Features: Closet Organizer, Vinyl Floor
- Level: Main
- Area: 99
- Dimensions: 11 x 9
Kitchen
- Features: Dishwasher, Microwave, Nook, Pantry, Updated Remodeled, Free Standing Range, Vinyl Floor
- Level: Main
Living room
- Features: Ceiling Fan, Closet, Vinyl Floor
- Level: Main
- Area: 204
- Dimensions: 17 x 12
Heating
- Mini Split
Cooling
- Other
Appliances
- Included: Dishwasher, Disposal, Free-Standing Range, Microwave, Water Purifier, Electric Water Heater
Features
- Ceiling Fan(s), Kitchen Dining Room Combo, Closet Organizer, Nook, Pantry, Updated Remodeled, Closet, Bathroom, Double Vanity, Walkin Shower
- Flooring: Vinyl
- Doors: Sliding Doors
- Windows: Double Pane Windows, Vinyl Frames
- Basement: Crawl Space
- Common walls with other units/homes: 1 Common Wall
Interior area
- Total structure area: 882
- Total interior livable area: 882 sqft
Property
Parking
- Total spaces: 2
- Parking features: Driveway, On Street, Garage Door Opener, Attached
- Attached garage spaces: 2
- Has uncovered spaces: Yes
Accessibility
- Accessibility features: Accessible Hallway, Main Floor Bedroom Bath, One Level, Rollin Shower, Accessibility
Features
- Levels: One
- Stories: 1
- Patio & porch: Deck, Porch
- Exterior features: Yard
- Fencing: Fenced
Lot
- Size: 3,484 Square Feet
- Features: Level, SqFt 3000 to 4999
Details
- Additional structures: Gazebo
- Parcel number: 030240236
Construction
Type & style
- Home type: SingleFamily
- Property subtype: Residential
- Attached to another structure: Yes
Materials
- T111 Siding
- Roof: Composition
Condition
- Updated/Remodeled
- New construction: No
- Year built: 1991
Utilities & green energy
- Sewer: Public Sewer
- Water: Public
Community & HOA
HOA
- Has HOA: Yes
- Amenities included: Exterior Maintenance, Maintenance Grounds, Management
- HOA fee: $84 monthly
Location
- Region: Vancouver
Financial & listing details
- Price per square foot: $373/sqft
- Tax assessed value: $269,210
- Annual tax amount: $2,603
- Date on market: 8/11/2023
- Cumulative days on market: 36 days
- Listing terms: Cash,Conventional,FHA,VA Loan
- Road surface type: Paved
Price history
| Date | Event | Price |
|---|---|---|
| 9/29/2023 | Sold | $329,215-0.2%$373/sqft |
Source:  RMLS (OR) #23684009 Report a problem RMLS (OR) #23684009 Report a problem | ||
| 9/16/2023 | Pending sale | $329,950$374/sqft |
Source: RMLS (OR) #23684009 Report a problem | ||
| 9/12/2023 | Price change | $329,950-5.7%$374/sqft |
Source: RMLS (OR) #23684009 Report a problem | ||
| 8/30/2023 | Price change | $349,950-4.1%$397/sqft |
Source: RMLS (OR) #23684009 Report a problem | ||
| 8/11/2023 | Listed for sale | $364,950+52.1%$414/sqft |
Source: RMLS (OR) #23684009 Report a problem | ||
| 8/2/2020 | Listing removed | $240,000$272/sqft |
Source: Knipe Realty ERA Powered #20353887 Report a problem | ||
| 8/2/2020 | Listed for sale | $240,000-8%$272/sqft |
Source: Knipe Realty ERA Powered #20353887 Report a problem | ||
| 7/31/2020 | Sold | $261,000+8.8%$296/sqft |
Source: RMLS (OR) #20353887 Report a problem | ||
| 6/30/2020 | Pending sale | $240,000$272/sqft |
Source: Knipe Realty ERA Powered #20353887 Report a problem | ||
| 6/28/2020 | Listed for sale | $240,000+290.2%$272/sqft |
Source: Knipe Realty ERA Powered #20353887 Report a problem | ||
| 10/24/2011 | Sold | $61,500-18%$70/sqft |
Source: Public Record Report a problem | ||
| 12/8/2010 | Listing removed | $75,000$85/sqft |
Source: Coldwell Banker Barbara Sue Seal Properties #10056826 Report a problem | ||
| 10/3/2010 | Price change | $75,000-6.1%$85/sqft |
Source: Coldwell Banker Barbara Sue Seal #10056826 Report a problem | ||
| 9/23/2010 | Price change | $79,900-6%$91/sqft |
Source: Coldwell Banker Barbara Sue Seal #10056826 Report a problem | ||
| 8/21/2010 | Price change | $85,000-5.6%$96/sqft |
Source: Coldwell Banker Barbara Sue Seal #10056826 Report a problem | ||
| 8/10/2010 | Listed for sale | $90,000-40.8%$102/sqft |
Source: Coldwell Banker Barbara Sue Seal #10056826 Report a problem | ||
| 6/15/2007 | Sold | $152,000+73%$172/sqft |
Source: Public Record Report a problem | ||
| 11/18/1996 | Sold | $87,836+22%$100/sqft |
Source: Public Record Report a problem | ||
| 8/10/1995 | Sold | $72,000$82/sqft |
Source: Public Record Report a problem | ||
Public tax history
| Year | Property taxes | Tax assessment |
|---|---|---|
| 2024 | $2,633 +1.5% | $269,210 -2.7% |
| 2023 | $2,594 +15.2% | $276,800 -0.8% |
| 2022 | $2,252 +0.3% | $279,036 +24.1% |
| 2021 | $2,244 +36.1% | $224,829 +6.4% |
| 2020 | $1,649 | $211,289 +31.4% |
| 2019 | $1,649 +6.2% | $160,773 +2.6% |
| 2018 | $1,552 -5.8% | $156,773 +13.4% |
| 2017 | $1,648 +12.8% | $138,217 +8.1% |
| 2016 | $1,461 +9.5% | $127,851 +14.6% |
| 2015 | $1,334 +11% | $111,518 +17.4% |
| 2014 | $1,202 | $95,007 +34.3% |
| 2013 | $1,202 +19% | $70,726 +12.1% |
| 2012 | $1,010 -16.6% | $63,086 -17% |
| 2011 | $1,212 +3.3% | $75,990 -20% |
| 2010 | $1,173 -6.1% | $94,987 -9.2% |
| 2009 | $1,249 | $104,570 -19.9% |
| 2008 | -- | $130,600 |
| 2007 | -- | $130,600 +66.4% |
| 2005 | -- | $78,500 |
| 2004 | -- | $78,500 |
| 2001 | $257 +1.6% | $78,500 |
| 2000 | $253 | $78,500 |
Find assessor info on the county website
Neighborhood: Bagley Downs
Nearby homes
- $269,9002 bd1 ba882 sqft4116 Gibbons St, Vancouver, WA 98661Off Market
- $279,5003 bd2 ba1.3k sqft4200 Gibbons St, Vancouver, WA 98661Off Market

- $308,5003 bd3 ba1.3k sqft4202 Gibbons St, Vancouver, WA 98661Off Market
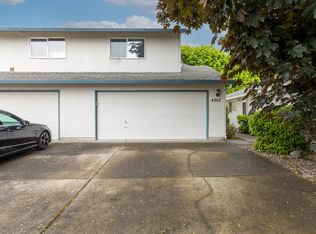
- $--3 bd3 ba1.3k sqft4202 Gibbons St #4202, Vancouver, WA 98661Off Market

- $319,4003 bd2 ba1.3k sqft4112 Gibbons St, Vancouver, WA 98661Off Market
- $319,1003 bd3 ba1.3k sqft4114 Gibbons St, Vancouver, WA 98661Off Market
- $291,2002 bd3 ba950 sqft4204 Gibbons St, Vancouver, WA 98661Off Market
- $249,3002 bd2 ba882 sqft4100 Gibbons St, Vancouver, WA 98661Off Market
Nearby schools
GreatSchools rating
- 2/10Roosevelt Elementary SchoolGrades: K-5Distance: 0.2 mi
- 2/10McLoughlin Middle SchoolGrades: 6-8Distance: 1.4 mi
- 1/10Fort Vancouver High SchoolGrades: 9-12Distance: 0.7 mi
Schools provided by the listing agent
- Elementary: Roosevelt
- Middle: Mcloughlin
- High: Fort Vancouver
Source: RMLS (OR). This data may not be complete. We recommend contacting the local school district to confirm school assignments for this home.
Get a cash offer in 3 minutes
Find out how much your home could sell for in as little as 3 minutes with a no-obligation cash offer.
Estimated market value
$330,300
Get a cash offer in 3 minutes
Find out how much your home could sell for in as little as 3 minutes with a no-obligation cash offer.
Estimated market value
$330,300
- Washington
- Clark County
- Vancouver
- 98661
- Bagley Downs
- 4118 Gibbons St
Nearby cities
Nearby neighborhoods
Nearby zip codes
Other Vancouver Topics
