Experience Easy, Low-maintenance Living In This Beautifully Designed 3-bedroom, 2-bath Condo Located In The Desirable Plum Brook Estates Community. Thoughtfully Designed With Comfort And Convenience In Mind, This Custom Floor Plan Features A Spacious Great Room With Skylights That Fill The Home With Natural Light And Offer Plenty Of Space For Both Relaxing And Entertaining.the Bright Eat-in Kitchen Showcases Newer Flooring, Updated Countertops, Stainless Steel Appliances, And A Sunny Dining Area That Could Also Serve As A Cozy Sunroom. A Sliding Glass Door Leads To A Large Private Patio, Creating The Perfect Space For Outdoor Dining Or Morning Coffee.the Primary Suite Offers A Walk-in Closet, Double Vanity, And Newer Flooring. Additional Highlights Include A Convenient Laundry Area With Washer And Dryer Included And An Attached Two-car Garage.residents Enjoy Exceptional Community Amenities, Including An In-ground Pool, Picnic Pavilion, And Neighborhood Social Events That Make Plum Brook Estates A Wonderful Place. Don't Miss This Opportunity To Enjoy Carefree Condo Living.
Under contract
$299,000
4118 Greenfield Dr, Sandusky, OH 44870
3beds
1,704sqft
Condominium
Built in 1996
-- sqft lot
$-- Zestimate®
$175/sqft
$264/mo HOA
What's special
Large private patioSunny dining areaCustom floor planStainless steel appliancesUpdated countertopsDouble vanityAttached two-car garage
- 53 days
- 168
- 6
Likely to sell faster than
Zillow last checked:
Listing updated:
Listed by:
Linda J. Armstrong 419-627-9914 Team@TheATeamSells.com,
RE/MAX Quality Realty - Sandus
Source: Firelands MLS,MLS#: 20262693Originating MLS: Firelands MLS
Facts & features
Interior
Bedrooms & bathrooms
- Bedrooms: 3
- Bathrooms: 2
- Full bathrooms: 2
Primary bedroom
- Level: Main
- Area: 205.7
- Dimensions: 17 x 12.1
Bedroom 2
- Level: Main
- Area: 136.8
- Dimensions: 12 x 11.4
Bedroom 3
- Level: Main
- Area: 136.8
- Dimensions: 12 x 11.4
Bedroom 4
- Area: 0
- Dimensions: 0 x 0
Bedroom 5
- Area: 0
- Dimensions: 0 x 0
Bathroom
- Level: Main
Bathroom 1
- Level: Main
Dining room
- Features: Kitchen
- Level: Main
- Area: 138.28
- Dimensions: 14.11 x 9.8
Family room
- Area: 0
- Dimensions: 0 x 0
Kitchen
- Level: Main
- Area: 252
- Dimensions: 21 x 12
Living room
- Level: Main
- Area: 267.2
- Dimensions: 16.7 x 16
Heating
- Electric, Baseboard
Cooling
- Central Air
Appliances
- Included: Dishwasher, Dryer, Disposal, Microwave, Range, Refrigerator, Washer
- Laundry: Laundry Room
Features
- Ceiling Fan(s)
- Has basement: No
- Common walls with other units/homes: End Unit
Interior area
- Total structure area: 1,704
- Total interior livable area: 1,704 sqft
Property
Parking
- Total spaces: 2
- Parking features: Inside Entrance, Attached, Garage Door Opener, Paved
- Attached garage spaces: 2
- Has uncovered spaces: Yes
Features
- Levels: One
- Stories: 1
- Patio & porch: Patio
- Pool features: In Ground, Association, Heated
Details
- Parcel number: 3201286081
Construction
Type & style
- Home type: Condo
- Property subtype: Condominium
Materials
- Vinyl Siding
- Foundation: Slab
- Roof: Asphalt
Condition
- Year built: 1996
Utilities & green energy
- Electric: ON
- Sewer: Public Sewer
- Water: Public
- Utilities for property: Cable Connected
Community & HOA
HOA
- Has HOA: Yes
- HOA fee: $264 monthly
Location
- Region: Sandusky
Financial & listing details
- Price per square foot: $175/sqft
- Tax assessed value: $237,500
- Annual tax amount: $1,889
- Price range: $299K - $299K
- Date on market: 7/14/2026
- Date available: 01/01/1800
Estimated market value
Not available
Estimated sales range
Not available
Not available
Price history
| Date | Event | Price |
|---|---|---|
| 8/19/2026 | Contingent | $299,000$175/sqft |
Source: Firelands MLS #20262693 Report a problem | ||
| 7/14/2026 | Listed for sale | $299,000+160.5%$175/sqft |
Source: Firelands MLS #20262693 Report a problem | ||
| 12/2/1996 | Sold | $114,789$67/sqft |
Source: Public Record Report a problem | ||
Public tax history
| Year | Property taxes | Tax assessment |
|---|---|---|
| 2025 | $1,889 -35.2% | $83,120 |
| 2024 | $2,914 +20.9% | $83,120 +35.8% |
| 2023 | $2,410 -2.2% | $61,230 0% |
| 2022 | $2,464 +0.1% | $61,240 |
| 2021 | $2,461 +12.9% | $61,240 +8.4% |
| 2020 | $2,179 -2.6% | $56,520 +0.1% |
| 2019 | $2,237 -0.1% | $56,440 0% |
| 2018 | $2,240 +8.8% | $56,460 +7.8% |
| 2017 | $2,059 +14.4% | $52,360 |
| 2016 | $1,799 -19.4% | $52,360 -1% |
| 2015 | $2,234 +6.9% | $52,870 +6.1% |
| 2014 | $2,090 +7.3% | $49,820 |
| 2013 | $1,948 +6.6% | $49,820 |
| 2012 | $1,828 -8.9% | $49,820 -10.7% |
| 2011 | $2,007 +1.5% | $55,770 |
| 2010 | $1,977 +1% | $55,770 |
| 2009 | $1,958 -0.2% | $55,770 |
| 2008 | $1,962 +6.8% | $55,770 |
| 2007 | $1,837 +70.2% | $55,770 |
| 2006 | $1,080 -8.4% | $55,770 -1.2% |
| 2005 | $1,179 -0.5% | $56,450 |
| 2004 | $1,185 -50.4% | $56,450 |
| 2003 | $2,389 +28.6% | $56,450 +27.9% |
| 2002 | $1,858 | $44,150 |
| 2001 | $1,858 | $44,150 |
| 2000 | $1,858 | $44,150 |
Find assessor info on the county website
Monthly payment
Est. payment
Payment breakdown
Explore the cost of this home by adjusting the details. Changes won't be saved.Climate risks
Neighborhood: 44870
Nearby schools
Schools provided by the listing agent
- District: Perkins
Source: Firelands MLS. This data may not be complete. We recommend contacting the local school district to confirm school assignments for this home.
Similar homes
- $329,9004 bd2 ba1.9k sqft4217 Galloway Rd, Sandusky, OH 44870For Sale
 MLS ID #20263300, Joy Berquist, BHHS Professional Realty. Firelands MLS
 - $299,9002 bd2 ba1.3k sqft2106 Lakefield Dr, Huron, OH 44839For Sale
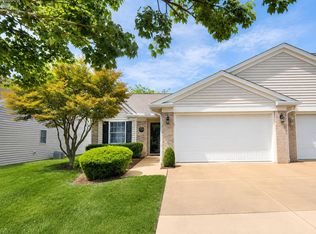 MLS ID #20263004, Jeffrey S. Smith, BHHS Professional Realty. Firelands MLS
 - $286,9003 bd2 ba1.3k sqft5208 Hayes Ave, Sandusky, OH 44870For Sale
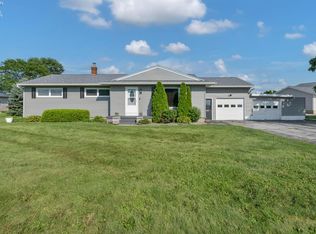 MLS ID #20262850, Carolynn Steindl, Serenity Realty, LLC.. Firelands MLS
 - $297,0003 bd2 ba1.7k sqft312 Lisa Ann Dr, Huron, OH 44839For Sale
 MLS ID #20262855, Ann Dowell, Russell Real Estate Services. Firelands MLS
