Skip main navigation
Sold for $210,000
  • $210,000

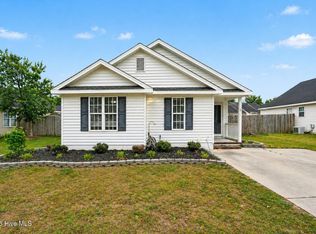
    4118 Huntsmoor Lane, Wilson, NC 27896

    3beds
    1,106sqft
    Single Family Residence
    Built in 2004
    6,969.6 Square Feet Lot
    $206,900 Zestimate®
    $190/sqft
    $1,676 Estimated rent

    Home value

    $206,900

    $166,000 - $259,000

    $1,676/mo

    Zestimate® history
    Loading
    Loading...

    Owner options

    List your home for rent

    $1,676/mo

    Rent Zestimate®

    Find your next renter with Zillow Rental Manager. Plus, with online applications, you can quickly screen prospective tenants – for free.

    Learn more

    $1,676/mo

    Rent Zestimate®

    Refinance and save

    $1,364/mo

    Est. payment

    Refinancing to a lower rate could help reduce your monthly payments and save thousands over the life of the loan.

    See today's rates

    $1,364/mo

    Est. payment

    Explore your selling options

    Work with a Zillow partner agent

    Leverage their expertise and Zillow's premium Showcase listings to get your home seen by more buyers.

    Get started

    List with your own agent

    Get your home in front of millions of buyers by listing it on Zillow.

    Learn how to do it

    Sell it yourself

    Take full control of how buyers see your home on Zillow by listing For Sale by Owner (FSBO).

    List your home

    What's special

    This fully updated 3-bedroom, 2-bath residence offers 1,106 square feet of thoughtfully designed living space. Recent improvements include a HVAC system (2020), new appliances (2020), and modern updates throughout, ensuring comfort, efficiency, and style. The interior features an open-concept floor plan with abundant natural light, new flooring, and updated fixtures. The kitchen is equipped with brand-new appliances, updated cabinetry, and contemporary finishes. Both bathrooms have been tastefully renovated with modern materials and design. The primary suite provides a comfortable retreat with a private full bath. Additional highlights include energy-efficient upgrades, fresh interior finishes, and low-maintenance exterior features. Conveniently located near schools, shopping, and major thoroughfares, this move-in-ready home combines modern updates with everyday functionality.

    Zillow last checked:

    Listing updated:

    Listed by:

    Janet Pritchard 252-908-0120,

    Prime One Realty

    Bought with:

    Penny Whitfield, 232852

    Whitfield Agency, LLC

    Source: Hive MLS,MLS#: 100537667MLS LogoOriginating MLS: Johnston County Association of REALTORS

    Facts & features

    Interior

    Bedrooms & bathrooms
    • Bedrooms: 3
    • Bathrooms: 2
    • Full bathrooms: 2
    Primary bedroom
    • Level: First
    Bedroom 1
    • Level: First
    Bedroom 2
    • Level: First
    Bathroom 1
    • Level: First
    Bathroom 2
    • Level: First
    Kitchen
    • Level: First
    Living room
    • Level: First
    Heating
    • Fireplace(s), Electric, Natural Gas
    Cooling
    • Central Air
    Appliances
    • Included: Electric Oven, Electric Cooktop, Built-In Microwave, Disposal, Dishwasher
    • Laundry: Laundry Closet
    Features
    • Master Downstairs, Ceiling Fan(s), Pantry, Blinds/Shades, Gas Log
    • Flooring: LVT/LVP, Vinyl
    • Doors: Storm Door(s)
    • Basement: None
    • Attic: Scuttle
    • Has fireplace: Yes
    • Fireplace features: Gas Log
    Interior area
    • Total structure area: 1,106
    • Total interior livable area: 1,106 sqft

    Property

    Parking
    • Parking features: Concrete
    Features
    • Levels: One
    • Stories: 1
    • Patio & porch: Covered, Patio
    • Exterior features: Storm Doors
    • Fencing: Wood
    Lot
    • Size: 6,969 sqft
    • Dimensions: 60 x 117 x 60 x 117
    Details
    • Additional structures: Storage
    • Parcel number: 3713161368.000
    • Zoning: residential
    • Special conditions: Standard

    Construction

    Type & style
    • Home type: SingleFamily
    • Property subtype: Single Family Residence
    Materials
    • Concrete, Vinyl Siding
    • Foundation: Slab
    • Roof: Shingle
    Condition
    • New construction: No
    • Year built: 2004

    Utilities & green energy

    • Sewer: Public Sewer
    • Water: Public
    • Utilities for property: Natural Gas Available, Sewer Available, Water Available

    Community & neighborhood

    Location
    • Region: Wilson
    • Subdivision: Huntsmoor

    HOA & financial

    HOA
    • Has HOA: No

    Other

    Other facts
    • Listing agreement: Exclusive Right To Sell
    • Listing terms: Cash,Conventional,FHA,VA Loan

    Price history

    DateEventPrice
    12/4/2025Sold$210,000-4.5%$190/sqft
    Source: Hive MLS #100537667 Report a problem
    11/14/2025Pending sale$220,000$199/sqft
    Source: Hive MLS #100537667 Report a problem
    10/30/2025Price change$220,000-3.3%$199/sqft
    Source: Hive MLS #100537667 Report a problem
    10/23/2025Listed for sale$227,500+75%$206/sqft
    Source: Hive MLS #100537667 Report a problem
    10/14/2020Sold$130,000$118/sqft
    Source: Hive MLS #100232409 Report a problem

    Public tax history

    Tax history is unavailable.

    Neighborhood: 27896

    Nearby schools

    GreatSchools rating
    Schools provided by the listing agent
    • Elementary: New Hope
    • Middle: Elm City
    • High: Fike High

    Source: Hive MLS. This data may not be complete. We recommend contacting the local school district to confirm school assignments for this home.

    Get a cash offer in 3 minutes
    Find out how much your home could sell for in as little as 3 minutes with a no-obligation cash offer.
    Estimated market value
    $206,900
    Get a cash offer in 3 minutes
    Find out how much your home could sell for in as little as 3 minutes with a no-obligation cash offer.
    Estimated market value
    $206,900