Skip main navigation
Off market
  • $856,500

    4118 Indian Byu, Destin, FL 32541

    4beds
    2,850sqft
    Single Family Residence
    Built in 2014
    0.34 Acres Lot
    $856,500 Zestimate®
    $301/sqft
    $4,560 Estimated rent

    Home value

    $856,500

    $788,000 - $934,000

    $4,560/mo

    Zestimate® history
    Loading
    Loading...

    Owner options

    List your home for rent

    $4,560/mo

    Rent Zestimate®

    Find your next renter with Zillow Rental Manager. Plus, with online applications, you can quickly screen prospective tenants – for free.

    Learn more

    $4,560/mo

    Rent Zestimate®

    Refinance and save

    $5,427/mo

    Est. payment

    Refinancing to a lower rate could help reduce your monthly payments and save thousands over the life of the loan.

    See today's rates

    $5,427/mo

    Est. payment

    Explore your selling options

    Work with a Zillow partner agent

    Leverage their expertise and Zillow's premium Showcase listings to get your home seen by more buyers.

    Get started

    List with your own agent

    Get your home in front of millions of buyers by listing it on Zillow.

    Learn how to do it

    Sell it yourself

    Take full control of how buyers see your home on Zillow by listing For Sale by Owner (FSBO).

    List your home

    What's special

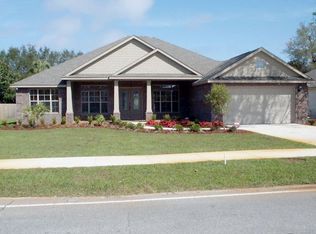
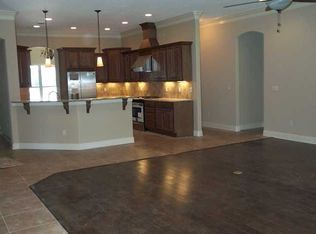
    FANTASTIC BRAND NEW ALL BRICK HOME - ACROSS FROM INDIAN BAYOU... 100' x 150' LOT ... Beautifully designed open floor plan with a huge welcoming Front Porch (30' x 9') to greet your guest. Also an impressive Rear Covered Porch (20' x 12') for outdoor entertaining... Your guest will be immediately impressed the moment they come inside and see the openness of the spacious Dining Room, Living Room and Kitchen... Living area has 10' ceilings with wide crown molding... Bedrooms have 9' ceilings... Interior doors are 8' tall with lever handled knobs.. Super spacious Kitchen with granite tops, extra high backsplashes, stainless steel appliances with refrigerator having bottom drawer freezer, 5 burner gas range with commercial grade hood, under cabinet lighting, extra wide self closing cabinet drawers, huge island that could easily accommodate 6-8 people, and a walk in Pantry with an auto on/off light... Carpet in all bedrooms. 20'' square porcelain tile elsewhere... Large Laundry Room big enough for that extra refrigerator or freezer... Beautiful trayed ceiling with rope lighting in DR... Large living room has a wall of windows/sliders that opens out to the big covered rear porch... BR 4 is isolated from other bedrooms with an adjoining guest full bath... BR's 2 & 3 are separated from master suite for greater privacy with a hallway full bath for those BR's to share.... Master Suite has trayed ceiling with crown molding and the walk-in closet (14' x 10') is big enough as a dressing room.... Gorgeous master bath with an extra large shower unit having surround tiled walls and tempered glass and an overhead rain showerhead plus a standard wall showerhead.... Relax in the whirlpool tub wrapped in 20'' square porcelain tile... Double sink vanities separated by a center cosmetic cabinet console... Front & rear porch floors are concrete stamped finished... Garage overhead door is an extra foot higher (8') than normal. Garage also includes a pull down attaci ladder, partially decked attic, side personnel door, and acrylic type floor finish.... Tankless Gas Water Heater allows you to use as much hot water as desired... Six return air ducts for energy efficiency and cost savings .. Vinyl clad double insulated tilt-in EZ to clean windows.. Dimensional shingles providing 50% more life than the standard type.. EZ to maintain large lawn with the automatic sprinkler system that shuts off when it detects rain... Wired for Surround Sound.. Wired for Security System... Rocker switches thru out... Privacy fenced back yard... Underground utilities ... Gorgeous home amongst million dollar waterfront homes directly across the street... A rare opportunity to own a brand new home in Destin on a large lot in a semi private neighborhood with no HOA dues.

    This property is off market, which means it's not currently listed for sale or rent on Zillow. This may be different from what's available on other websites or public sources.

    Zillow last checked:

    Listing updated:

    Listed by:

    Joel M Bader,

    RE/MAX Southern Realty

    Bought with:

    Missy L McDonald, 658539

    Red Hot Realty

    Source: ECAOR,MLS#: 607290MLS Logo

    Facts & features

    Interior

    Bedrooms & bathrooms
    • Bedrooms: 4
    • Bathrooms: 3
    • Full bathrooms: 3
    Primary bedroom
    • Level: First
    • Area: 342 Square Feet
    • Dimensions: 19 x 18
    Bedroom
    • Level: First
    • Area: 132 Square Feet
    • Dimensions: 12 x 11
    Bedroom
    • Level: First
    • Area: 144 Square Feet
    • Dimensions: 12 x 12
    Bedroom
    • Level: First
    • Area: 132 Square Feet
    • Dimensions: 12 x 11
    Primary bathroom
    • Level: First
    • Area: 154 Square Feet
    • Dimensions: 14 x 11
    Bathroom
    • Level: First
    • Area: 72 Square Feet
    • Dimensions: 9 x 8
    Bathroom
    • Level: First
    • Area: 45 Square Feet
    • Dimensions: 9 x 5
    Dining room
    • Level: First
    • Area: 169 Square Feet
    • Dimensions: 13 x 13
    Foyer
    • Level: First
    • Area: 98 Square Feet
    • Dimensions: 14 x 7
    Garage
    • Level: First
    • Area: 483 Square Feet
    • Dimensions: 23 x 21
    Kitchen
    • Level: First
    • Area: 260 Square Feet
    • Dimensions: 20 x 13
    Laundry
    • Level: First
    • Area: 80 Square Feet
    • Dimensions: 10 x 8
    Living room
    • Level: First
    • Area: 575 Square Feet
    • Dimensions: 25 x 23
    Heating
    • Heat Pump, Central, Heat High Efficiency, Natural Gas
    Cooling
    • Central Air, Ceiling Fan(s)
    Appliances
    • Included: Dishwasher, Disposal, Microwave, Range Hood, Gas Water Heater, Tankless Water Heater
    • Laundry: Washer/Dryer Hookup
    Features
    • Breakfast Bar, Crown Molding, Vaulted Ceiling(s), Tray Ceiling(s), Kitchen Island, Recessed Lighting, Pantry, Split Bedroom, Woodwork Painted
    • Flooring: Tile, Carpet
    • Windows: Double Pane Windows
    • Attic: Pull Down Stairs
    • Common walls with other units/homes: No Common Walls
    Interior area
    • Total structure area: 2,850
    • Total interior livable area: 2,850 sqft

    Property

    Parking
    • Total spaces: 2
    • Parking features: Garage Door Opener
    • Garage spaces: 2
    Features
    • Stories: 1
    • Patio & porch: Porch
    • Exterior features: Private Yard, Lawn Pump, Sprinkler System
    • Fencing: Privacy
    Lot
    • Size: 0.34 Acres
    • Dimensions: 100 x 150
    • Features: Sidewalk, Within 1/2 Mile to Water
    Details
    • Parcel number: 002S2200000001020V
    • Zoning description: Resid Single Family

    Construction

    Type & style
    • Home type: SingleFamily
    • Architectural style: Ranch
    • Property subtype: Single Family Residence
    Materials
    • Brick
    • Foundation: Slab
    • Roof: Shingle
    Condition
    • Construction Complete
    • New construction: No
    • Year built: 2014

    Utilities & green energy

    • Water: Public

    Community & HOA

    Community
    • Security: Security System, Smoke Detector(s)
    • Subdivision: METES & BOUNDS
    Location
    • Region: Destin

    Financial & listing details

    • Price per square foot: $301/sqft
    • Date on market: 10/30/2013
    • Road surface type: Paved

    Price history

    DateEventPrice
    6/18/2014Sold$475,000+400%$167/sqft
    Source: ECAOR #607290 Report a problem
    3/15/2013Sold$95,000$33/sqft
    Source: ECAOR #532580 Report a problem

    Public tax history

    Tax history is unavailable.

    Neighborhood: 32541

    Nearby schools

    GreatSchools rating
    Schools provided by the listing agent
    • Elementary: Destin
    • Middle: Destin
    • High: Fort Walton Beach

    Source: ECAOR. This data may not be complete. We recommend contacting the local school district to confirm school assignments for this home.

    Get pre-qualified for a loan
    At Zillow Home Loans, we can pre-qualify you in as little as 5 minutes with no impact to your credit score.

    An equal housing lender. NMLS #10287.

    Sell for more on Zillow
    Get a Zillow Showcase℠ listing at no additional cost and you could sell for .
    $856,500
    2% more
    +$17,130
    With Zillow Showcase(estimated)
    $873,630