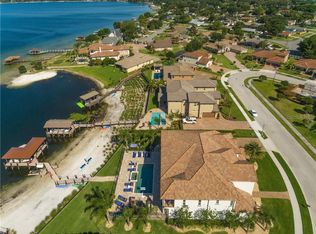
Welcome to 4118 Isle Vista Ave, a lakefront estate nestled in the gated community of Isle Vista that epitomizes luxury and craftsmanship in every detail. As you enter this magnificent home, you're welcomed by soaring ceilings and an abundance of natural sunlight that floods the open living spaces. The living room serves as the heart of the home, where a floor-to-ceiling stack stone fireplace stands as an impressive anchor, offering both warmth and elegance and the serene lake views serve as a constant backdrop to daily life. This space seamlessly transitions to the custom chef's kitchen, where no detail has been overlooked. Equipped with a top-of-the-line Wolf gas stove, a Sub-Zero refrigerator, and an oversized island that beckons for family gatherings and entertaining, this kitchen is a culinary masterpiece designed for both functionality and style. Beyond the kitchen, the home continues to impress with its array of luxurious features. The primary suite offers a serene retreat, complete with panoramic lake views and direct access outside, along with a spa-like ensuite bathroom with separate dual vanities and an oversized walk-in shower with dual rainfall shower heads. You'll find one more convenient guest bedroom downstairs and the remaining additional bedrooms upstairs, each generously sized, ensuring comfort and privacy for family and guests alike. One of the most extraordinary features of this home is the custom-built wine room, a masterpiece designed for the discerning connoisseur. This temperature and humidity-controlled sanctuary is crafted entirely from all-heart redwood, the finest grade of Redwood, and reclaimed Detroit brick, combining durability with rustic elegance. With the capacity to hold up to 4,000 bottles, the wine room offers beautifully crafted racks that provide both ample storage and an exquisite display for your collection. The warm lighting and unique materials create an inviting ambiance, making it the perfect environment to savor and showcase your finest vintages. Whether hosting an intimate gathering or enjoying a quiet evening, this wine room truly elevates the luxury experience of the home. Outside, the home truly shines as the epitome of Florida living. The expansive patio overlooks a sparkling pool, perfect for leisurely swims or entertaining guests. The meticulously landscaped backyard stretches to the water’s edge, where an impressive private dock and walkway await. Featuring upgraded 8x8 pylons and a lift capable of accommodating even the heaviest of boats, this dock offers seamless access to the tranquil lake, making it perfect for boating enthusiasts. This home is more than just a place to live—it's a lifestyle. From the custom features and high-end finishes to the seamless indoor-outdoor living spaces, every aspect has been designed with comfort and luxury in mind. Situated in a prime Orlando location, you’ll enjoy easy access to top-rated schools, shopping, dining, and entertainment, all while relishing in the privacy and tranquility of your lakefront oasis. Don’t miss your chance to own this extraordinary property. Schedule your private tour today and discover the unparalleled charm and elegance of the lifestyle you’ve always dreamed of. <div style="padding:56.25% 0 0 0;position:relative;"><iframe src="https://my.matterport.com/show/?m=njrWN7tpEpj&mls=1" frameborder="0" allow="autoplay; fullscreen" allowfullscreen style="position:absolute;top:0;left:0;width:100%;height:100%;"></iframe></div>
Sold for $2,200,000
$2,200,000
4118 ISLE VISTA AVENUE, BELLE ISLE, FL 32812
7beds
6,574sqft
Single Family Residence
Built in 2017
0.5 Acres Lot
$2,182,300 Zestimate®
$335/sqft
$7,644 Estimated rent
Home value
$2,182,300
$1.99M - $2.40M
$7,644/mo
Zestimate® history
Owner options
List your home for rent
$7,644/mo
Rent Zestimate®
Find your next renter with Zillow Rental Manager. Plus, with online applications, you can quickly screen prospective tenants – for free.
$7,644/mo
Rent Zestimate®
Refinance and save
$15,731/mo
Est. payment
Refinancing to a lower rate could help reduce your monthly payments and save thousands over the life of the loan.
$15,731/mo
Est. payment
Explore your selling options
Work with a Zillow partner agent
Leverage their expertise and Zillow's premium Showcase listings to get your home seen by more buyers.
Get startedList with your own agent
Get your home in front of millions of buyers by listing it on Zillow.
Learn how to do itSell it yourself
Take full control of how buyers see your home on Zillow by listing For Sale by Owner (FSBO).
List your homeWhat's special
Lakefront estatePrivate dockFloor-to-ceiling stack stone fireplaceOversized islandReclaimed detroit brickPanoramic lake viewsSerene lake views
Zillow last checked:
Listing updated:
Listed by:
Brad Young 407-897-5400,
HOMEVEST REALTY 407-897-5400
Bought with:
Leighton Hope, 3503151
COMPASS FLORIDA LLC
Source: Stellar MLS,MLS#: O6237669 Originating MLS: Orlando Regional
Originating MLS: Orlando Regional
Facts & features
Interior
Bedrooms & bathrooms
- Bedrooms: 7
- Bathrooms: 6
- Full bathrooms: 6
Rooms
- Room types: Dining Room, Living Room, Loft
Primary bedroom
- Features: Ceiling Fan(s), En Suite Bathroom, Walk-In Closet(s)
- Level: First
Other
- Features: Ceiling Fan(s), Walk-In Closet(s)
- Level: Second
Other
- Features: Ceiling Fan(s), En Suite Bathroom, Walk-In Closet(s)
- Level: Second
Bedroom 2
- Features: Ceiling Fan(s), En Suite Bathroom, Walk-In Closet(s)
- Level: First
Bedroom 3
- Features: Ceiling Fan(s), En Suite Bathroom, Jack & Jill Bathroom, Walk-In Closet(s)
- Level: Second
Bedroom 4
- Features: Ceiling Fan(s), En Suite Bathroom, Jack & Jill Bathroom, Walk-In Closet(s)
- Level: Second
Bedroom 5
- Features: Ceiling Fan(s), En Suite Bathroom, Walk-In Closet(s)
- Level: Second
Primary bathroom
- Features: Built-In Shelving, Dual Sinks, Exhaust Fan, Multiple Shower Heads, Rain Shower Head, Shower No Tub, Split Vanities, Stone Counters, Water Closet/Priv Toilet
- Level: First
Bathroom 2
- Features: Shower No Tub, Single Vanity, Stone Counters
- Level: First
Bathroom 3
- Features: Dual Sinks, Jack & Jill Bathroom, Shower No Tub, Split Vanities, Stone Counters
- Level: Second
Bathroom 4
- Features: Dual Sinks, Shower No Tub, Single Vanity, Stone Counters
- Level: Second
Bathroom 5
- Level: Second
Dining room
- Level: First
Kitchen
- Features: Breakfast Bar, Granite Counters, Pantry, Stone Counters
- Level: First
Living room
- Level: First
Heating
- Central
Cooling
- Central Air
Appliances
- Included: Oven, Dishwasher, Disposal, Microwave, Range, Range Hood, Refrigerator
- Laundry: Inside, Laundry Room
Features
- Built-in Features, Ceiling Fan(s), Crown Molding, Eating Space In Kitchen, High Ceilings, Kitchen/Family Room Combo, Open Floorplan, Primary Bedroom Main Floor, Solid Surface Counters, Solid Wood Cabinets, Split Bedroom, Stone Counters, Thermostat, Walk-In Closet(s)
- Flooring: Tile, Hardwood
- Doors: French Doors
- Windows: Shutters, Window Treatments
- Has fireplace: Yes
- Fireplace features: Gas, Living Room
Interior area
- Total structure area: 8,160
- Total interior livable area: 6,574 sqft
Property
Parking
- Total spaces: 2
- Parking features: Driveway, Garage Door Opener, Garage Faces Side, Ground Level, Guest, Oversized
- Attached garage spaces: 2
- Has uncovered spaces: Yes
- Details: Garage Dimensions: 27x22
Features
- Levels: Two
- Stories: 2
- Patio & porch: Covered, Front Porch, Rear Porch
- Exterior features: Balcony, Courtyard, Irrigation System, Lighting, Private Mailbox, Rain Gutters, Sidewalk
- Has private pool: Yes
- Pool features: Salt Water
- Spa features: Heated, In Ground
- Fencing: Fenced
- Has view: Yes
- View description: Pool, Water, Lake
- Has water view: Yes
- Water view: Water,Lake
- Waterfront features: Waterfront, Lake Front, Lake - Chain of Lakes, Lake Privileges, Lift, Skiing Allowed
Lot
- Size: 0.5 Acres
- Features: City Lot, Landscaped, Oversized Lot, Sidewalk
- Residential vegetation: Mature Landscaping, Trees/Landscaped
Details
- Parcel number: 202330066900340
- Zoning: R-1-AA
- Special conditions: None
Construction
Type & style
- Home type: SingleFamily
- Architectural style: Mediterranean
- Property subtype: Single Family Residence
Materials
- Block, Stucco
- Foundation: Slab
- Roof: Tile
Condition
- New construction: No
- Year built: 2017
Utilities & green energy
- Sewer: Public Sewer
- Water: Public
- Utilities for property: BB/HS Internet Available, Cable Available, Electricity Connected, Phone Available, Public, Sewer Connected, Water Connected
Community & HOA
Community
- Features: Waterfront, Deed Restrictions, Gated Community - No Guard, Park, Playground, Sidewalks
- Security: Security System, Smoke Detector(s)
- Pet fee: $0 monthly
- Subdivision: BELLE VISTA/LK CONWAY
HOA
- Has HOA: Yes
- Amenities included: Fence Restrictions, Gated, Park, Playground, Vehicle Restrictions
- Services included: Common Area Taxes, Reserve Fund, Insurance, Manager, Private Road
- HOA fee: $97 monthly
- HOA name: Edison Management/Melissa Maldonado
- HOA phone: 407-317-5252
Location
- Region: Orlando
Financial & listing details
- Price per square foot: $335/sqft
- Tax assessed value: $2,025,783
- Annual tax amount: $25,583
- Date on market: 9/3/2024
- Cumulative days on market: 250 days
- Listing terms: Cash,Conventional
- Ownership: Fee Simple
- Total actual rent: 0
- Electric utility on property: Yes
- Road surface type: Paved, Asphalt
Price history
| Date | Event | Price |
|---|---|---|
| 6/20/2025 | Sold | $2,200,000-7.4%$335/sqft |
Source:  Stellar MLS #O6237669 Report a problem Stellar MLS #O6237669 Report a problem | ||
| 5/11/2025 | Pending sale | $2,375,000$361/sqft |
Source: Stellar MLS #O6237669 Report a problem | ||
| 3/3/2025 | Price change | $2,375,000-5%$361/sqft |
Source: Stellar MLS #O6237669 Report a problem | ||
| 1/31/2025 | Price change | $2,500,000-3.8%$380/sqft |
Source: Stellar MLS #O6237669 Report a problem | ||
| 11/18/2024 | Price change | $2,599,000-2.8%$395/sqft |
Source: Stellar MLS #O6237669 Report a problem | ||
| 10/1/2024 | Price change | $2,675,000-2.7%$407/sqft |
Source: Stellar MLS #O6237669 Report a problem | ||
| 9/3/2024 | Listed for sale | $2,750,000+79.7%$418/sqft |
Source: Stellar MLS #O6237669 Report a problem | ||
| 11/17/2017 | Sold | $1,530,000+9.3%$233/sqft |
Source: Public Record Report a problem | ||
| 3/31/2017 | Listing removed | $1,400,000$213/sqft |
Source: HOMEVEST REALTY #O5493572 Report a problem | ||
| 2/23/2017 | Listed for sale | $1,400,000+166.7%$213/sqft |
Source: HOMEVEST REALTY #O5493572 Report a problem | ||
| 3/21/2016 | Sold | $525,000$80/sqft |
Source: Public Record Report a problem | ||
Public tax history
| Year | Property taxes | Tax assessment |
|---|---|---|
| 2024 | $26,430 +3.3% | $1,621,764 +3% |
| 2023 | $25,583 +3.8% | $1,574,528 +3% |
| 2022 | $24,648 +1.3% | $1,528,668 +3% |
| 2021 | $24,329 +0.4% | $1,484,144 +1.1% |
| 2020 | $24,234 +0.8% | $1,467,879 +2.3% |
| 2019 | $24,038 +0.8% | $1,434,877 +1.9% |
| 2018 | $23,857 | $1,408,123 +235.3% |
| 2017 | $23,857 +214.2% | $420,000 +16.7% |
| 2016 | $7,593 +19% | $360,000 |
| 2015 | $6,380 +2.3% | $360,000 +20% |
| 2014 | $6,233 +13.5% | $300,000 |
| 2013 | $5,494 -0.6% | $300,000 |
| 2012 | $5,529 -20.9% | $300,000 -21.1% |
| 2011 | $6,986 | $380,000 |
Find assessor info on the county website
Neighborhood: 32812
Nearby homes
- $2,400,6006 bd5 ba5.3k sqft4112 Isle Vista Ave, Belle Isle, FL 32812Off Market
- $902,4004 bd4 ba3.3k sqft4142 Isle Vista Ave, Belle Isle, FL 32812Off Market
- $2,115,8005 bd4 ba4k sqft4124 Isle Vista Ave, Belle Isle, FL 32812Off Market

- $100-- bd-- ba-- sqftIsle Vista Ave, Belle isle, FL 32812Off Market
- $1,234,7002 bd2 ba2.4k sqft5453 Ming Dr, Belle Isle, FL 32812Off Market
- $2,097,3005 bd4 ba4.3k sqft4106 Isle Vista Ave, Belle Isle, FL 32812Off Market
- $967,8005 bd4 ba4k sqft4130 Isle Vista Ave, Orlando, FL 32812Off Market
- $949,4005 bd4 ba3.8k sqft4155 Isle Vista Ave, Belle Isle, FL 32812Off Market
Nearby schools
GreatSchools rating
- 5/10Shenandoah Elementary SchoolGrades: PK-5Distance: 0.8 mi
- 4/10Conway Middle SchoolGrades: 6-8Distance: 1.9 mi
- 3/10Oak Ridge High SchoolGrades: 9-12Distance: 2.9 mi
Get a cash offer in 3 minutes
Find out how much your home could sell for in as little as 3 minutes with a no-obligation cash offer.
Estimated market value
$2,182,300
Get a cash offer in 3 minutes
Find out how much your home could sell for in as little as 3 minutes with a no-obligation cash offer.
Estimated market value
$2,182,300
- Florida
- Orange County
- Belle Isle
- 32812
- 4118 ISLE VISTA AVENUE
Nearby cities
Nearby zip codes
Other Belle Isle Topics
