Skip main navigation
Closed
  • $432,500

    4118 James Lake Dr, Conley, GA 30288

    5beds
    3,440sqft
    Single Family Residence, Residential
    Built in 2021
    0.3 Acres Lot
    $447,700 Zestimate®
    $126/sqft
    $3,212 Estimated rent

    Home value

    $447,700

    $425,000 - $470,000

    $3,212/mo

    Zestimate® history
    Loading
    Loading...

    Owner options

    List your home for rent

    $3,212/mo

    Rent Zestimate®

    Find your next renter with Zillow Rental Manager. Plus, with online applications, you can quickly screen prospective tenants – for free.

    Learn more

    $3,212/mo

    Rent Zestimate®

    Refinance and save

    $3,069/mo

    Est. payment

    Refinancing to a lower rate could help reduce your monthly payments and save thousands over the life of the loan.

    See today's rates

    $3,069/mo

    Est. payment

    Explore your selling options

    Work with a Zillow partner agent

    Leverage their expertise and Zillow's premium Showcase listings to get your home seen by more buyers.

    Get started

    List with your own agent

    Get your home in front of millions of buyers by listing it on Zillow.

    Learn how to do it

    Sell it yourself

    Take full control of how buyers see your home on Zillow by listing For Sale by Owner (FSBO).

    List your home

    What's special

    Flat backyardBreakfast areaSoaking tubCoffer ceilingGorgeous kitchenDual vanitiesWalk in pantry
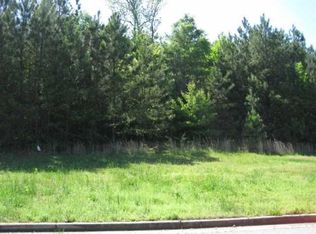
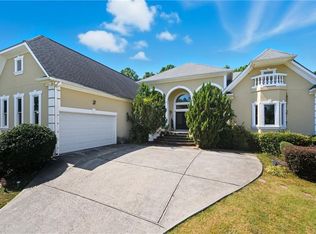
    Welcome home! Search no more, this beautifully maintained 4 sided brick home is practically brand new. As you enter the home you will find a flex space on your right currently being used as an office. This would also be a great space for a kids room or sitting area. On your left head into the gorgeous formal dining area with coffer ceiling. Continuing through the home, you will enter into the stunning two story living room that opens up to the breakfast area and gorgeous kitchen boasting stainless steel appliances and a walk in pantry. Also, on the main floor you will find a bedroom and a full bathroom which is perfect for guests or to use as another flex room. Head upstairs to check out the living room from the catwalk. Upstairs you will find 3 additional bedrooms with 2 bathrooms as well as the spacious Primary Bedroom with plenty of room for a sitting area and ensuite with dual vanities, soaking tub and a walk in closet. Outside you will notice a flat backyard waiting to be fenced in and tasteful exterior lighting surrounding the home. Don't miss out on this incredible house!.

    Zillow last checked:

    Listing updated:

    Listing Provided by:

    Scott Ritch,

    Keller Williams Realty Partners

    Bought with:

    Rashida Erving, 360423

    HomeSmart

    Source: FMLS GA,MLS#: 7272401MLS Logo

    Facts & features

    Interior

    Bedrooms & bathrooms
    • Bedrooms: 5
    • Bathrooms: 4
    • Full bathrooms: 4
    • Main level bathrooms: 1
    • Main level bedrooms: 1
    Primary bedroom
    • Features: Sitting Room
    • Level: Sitting Room
    Bedroom
    • Features: Sitting Room
    Primary bathroom
    • Features: Double Vanity, Separate Tub/Shower
    Dining room
    • Features: Separate Dining Room
    Kitchen
    • Features: Cabinets Stain, Kitchen Island, Pantry, Stone Counters, View to Family Room
    Heating
    • Central
    Cooling
    • Ceiling Fan(s), Central Air
    Appliances
    • Included: Dishwasher, Disposal, Double Oven, Microwave, Refrigerator
    • Laundry: Laundry Room, Upper Level
    Features
    • Double Vanity, Entrance Foyer, Walk-In Closet(s)
    • Flooring: Carpet, Hardwood
    • Windows: Double Pane Windows
    • Basement: None
    • Number of fireplaces: 1
    • Fireplace features: Gas Starter, Great Room
    • Common walls with other units/homes: No Common Walls
    Interior area
    • Total structure area: 3,440
    • Total interior livable area: 3,440 sqft

    Property

    Parking
    • Total spaces: 2
    • Parking features: Garage
    • Garage spaces: 2
    Accessibility
    • Accessibility features: None
    Features
    • Levels: Two
    • Stories: 2
    • Patio & porch: None
    • Exterior features: Rain Gutters
    • Pool features: None
    • Spa features: None
    • Fencing: None
    • Has view: Yes
    • View description: Other
    • Waterfront features: None
    • Body of water: None
    Lot
    • Size: 0.30 Acres
    • Features: Level
    Details
    • Additional structures: None
    • Parcel number: 15 020 02 159
    • Other equipment: None
    • Horse amenities: None

    Construction

    Type & style
    • Home type: SingleFamily
    • Architectural style: Traditional
    • Property subtype: Single Family Residence, Residential
    Materials
    • Brick 4 Sides
    • Foundation: Slab
    • Roof: Composition
    Condition
    • Resale
    • New construction: No
    • Year built: 2021

    Utilities & green energy

    • Electric: 220 Volts
    • Sewer: Public Sewer
    • Water: Public
    • Utilities for property: Electricity Available, Natural Gas Available, Phone Available, Sewer Available, Underground Utilities, Water Available
    Green energy
    • Energy efficient items: None
    • Energy generation: None

    Community & neighborhood

    Security
    • Security features: Carbon Monoxide Detector(s), Smoke Detector(s)
    Community
    • Community features: None
    Location
    • Region: Conley
    • Subdivision: Cove Lake Estates

    HOA & financial

    HOA
    • Has HOA: Yes
    • HOA fee: $400 annually

    Other

    Other facts
    • Road surface type: Asphalt

    Price history

    DateEventPrice
    11/14/2023Sold$432,500+0.6%$126/sqft
    Source: FMLS GA #7272401 Report a problem
    9/17/2023Pending sale$430,000$125/sqft
    Source: GAMLS #20146251 Report a problem
    9/8/2023Listed for sale$430,000+18.2%$125/sqft
    Source: FMLS GA #7272401 Report a problem
    10/28/2021Sold$363,816+2247.2%$106/sqft
    Source: Public Record Report a problem
    2/17/2017Sold$15,500-22.1%$5/sqft
    Source: FMLS GA #5684634 Report a problem
    5/2/2016Listed for sale$19,900+620.8%$6/sqft
    Source: RE/MAX METRO ATLANTA CITYSIDE #5684634 Report a problem
    9/4/2012Sold$2,761$1/sqft
    Source: Public Record Report a problem

    Public tax history

    YearProperty taxesTax assessment
    2025$5,566 -4.9%$174,120
    2024$5,853 +17.1%$174,120 -1%
    2023$4,999 -22.5%$175,840 +20.8%
    2022$6,448 +854.1%$145,520 +939.4%
    2021$676 -36.4%$14,000 -38.6%
    2020$1,062 $22,800
    2019$1,062 +202.7%$22,800 +267.7%
    2018$351 -66.8%$6,200 -72.8%
    2017$1,056 +35.7%$22,800 +29.5%
    2016$778 $17,600 +1164.4%
    2014$778 $1,392 -76.6%
    2013-- $5,960 -75.2%
    2012-- $24,000 -16.7%
    2011-- $28,800 -40%
    2010$1,924 -2.4%$48,000
    2009$1,972 +2%$48,000
    2008$1,934 +65.3%$48,000 +74.7%
    2007$1,170 +5.7%$27,480
    2006$1,107 +1.5%$27,480
    2005$1,090 $27,480
    2004$1,090 $27,480

    Find assessor info on the county website

    Neighborhood: 30288

    Nearby schools

    GreatSchools rating
    Schools provided by the listing agent
    • Elementary: Cedar Grove
    • Middle: Cedar Grove
    • High: Cedar Grove

    Source: FMLS GA. This data may not be complete. We recommend contacting the local school district to confirm school assignments for this home.

    Get a cash offer in 3 minutes
    Find out how much your home could sell for in as little as 3 minutes with a no-obligation cash offer.
    Estimated market value
    $447,700
    Get a cash offer in 3 minutes
    Find out how much your home could sell for in as little as 3 minutes with a no-obligation cash offer.
    Estimated market value
    $447,700