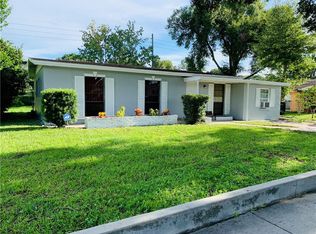
Welcome to this beautifully updated 3-bedroom, 1-bathroom, single-family home, constructed of durable brick and block and situated on a 0.17-acre lot. This move-in ready home offers peace of mind with major upgrades already completed, including full re-piping, updated electrical wiring, and a brand new electrical panel. Step inside to find a refreshed interior featuring granite countertops in the kitchen, a granite pony wall between the kitchen and dinette, and a granite vanity in the bathroom. The home comes equipped with a refrigerator, washer, and dryer. Enjoy modern touches throughout the home with new light fixtures, fresh interior paint, and updated bathroom fixtures. Additional features include a 2024-installed A/C system, a covered front entryway, and an oversized backyard with no rear neighbors—perfect for relaxing or entertaining at the fire pit area. Conveniently located with easy access to schools, shopping, dining, major highways, and Orlando’s world-class attractions, this home checks all the boxes. Don’t miss this opportunity—schedule your private showing today!
Sold for $244,000
$244,000
4118 KIRKLAND BOULEVARD, ORLANDO, FL 32811
3beds
1,020sqft
Single Family Residence
Built in 1962
7,246 Square Feet Lot
$-- Zestimate®
$239/sqft
$1,654 Estimated rent
Home value
Not available
Estimated sales range
Not available
$1,654/mo
Zestimate® history
Owner options
List your home for rent
$1,654/mo
Rent Zestimate®
Find your next renter with Zillow Rental Manager. Plus, with online applications, you can quickly screen prospective tenants – for free.
$1,654/mo
Rent Zestimate®
Refinance and save
$1,860/mo
Est. payment
Refinancing to a lower rate could help reduce your monthly payments and save thousands over the life of the loan.
$1,860/mo
Est. payment
Explore your selling options
Work with a Zillow partner agent
Leverage their expertise and Zillow's premium Showcase listings to get your home seen by more buyers.
Get startedList with your own agent
Get your home in front of millions of buyers by listing it on Zillow.
Learn how to do itSell it yourself
Take full control of how buyers see your home on Zillow by listing For Sale by Owner (FSBO).
List your homeWhat's special
New light fixturesGranite pony wallFresh interior paintCovered front entrywayUpdated bathroom fixturesDurable brick and block
Zillow last checked:
Listing updated:
Listed by:
Steven Dovale 407-832-0371,
CHARLES RUTENBERG REALTY ORLANDO 407-622-2122,
Tracey Dovale 407-860-3586,
CHARLES RUTENBERG REALTY ORLANDO
Bought with:
Chris Creegan, 3168853
CREEGAN GROUP
James Ferngren, 3388796
CREEGAN GROUP
Source: Stellar MLS,MLS#: O6324599 Originating MLS: Orlando Regional
Originating MLS: Orlando Regional
Facts & features
Interior
Bedrooms & bathrooms
- Bedrooms: 3
- Bathrooms: 1
- Full bathrooms: 1
Primary bedroom
- Features: Built-in Closet
- Level: First
- Area: 99 Square Feet
- Dimensions: 11x9
Bedroom 3
- Features: Built-in Closet
- Level: First
- Area: 110 Square Feet
- Dimensions: 11x10
Bathroom 1
- Features: Shower No Tub, No Closet
- Level: First
- Area: 108 Square Feet
- Dimensions: 12x9
Bathroom 2
- Features: Built-in Closet
- Level: First
- Area: 110 Square Feet
- Dimensions: 11x10
Balcony porch lanai
- Features: No Closet
- Level: First
- Area: 211.05 Square Feet
- Dimensions: 10.5x20.1
Other
- Features: Storage Closet
- Level: First
- Area: 40.8 Square Feet
- Dimensions: 13.6x3
Dinette
- Features: No Closet
- Level: First
- Area: 72 Square Feet
- Dimensions: 8x9
Family room
- Features: No Closet
- Level: First
- Area: 99 Square Feet
- Dimensions: 11x9
Kitchen
- Features: No Closet
- Level: First
- Area: 80.75 Square Feet
- Dimensions: 8.5x9.5
Living room
- Features: No Closet
- Level: First
- Area: 174 Square Feet
- Dimensions: 14.5x12
Heating
- Central, Electric
Cooling
- Central Air
Appliances
- Included: Dryer, Electric Water Heater, Freezer, Refrigerator, Washer
- Laundry: Outside
Features
- Open Floorplan, Stone Counters, Thermostat
- Flooring: Tile
- Has fireplace: No
Interior area
- Total structure area: 1,020
- Total interior livable area: 1,020 sqft
Property
Parking
- Total spaces: 1
- Parking features: Carport
- Carport spaces: 1
Features
- Levels: One
- Stories: 1
- Exterior features: Garden, Lighting, Private Mailbox, Sidewalk, Storage
Lot
- Size: 7,246 Square Feet
Details
- Parcel number: 052329740201110
- Zoning: R-1
- Special conditions: None
Construction
Type & style
- Home type: SingleFamily
- Property subtype: Single Family Residence
Materials
- Block, Stucco
- Foundation: Slab
- Roof: Shingle
Condition
- Completed
- New construction: No
- Year built: 1962
Utilities & green energy
- Sewer: Public Sewer
- Water: Public
- Utilities for property: Cable Available, Electricity Available
Community & HOA
Community
- Pet fee: $0 monthly
- Subdivision: RICHMOND HEIGHTS
HOA
- Has HOA: No
Location
- Region: Orlando
Financial & listing details
- Price per square foot: $239/sqft
- Tax assessed value: $47,864
- Annual tax amount: $3,478
- Date on market: 7/8/2025
- Cumulative days on market: 28 days
- Ownership: Fee Simple
- Total actual rent: 0
- Electric utility on property: Yes
- Road surface type: Asphalt
Price history
| Date | Event | Price |
|---|---|---|
| 10/20/2025 | Sold | $244,000-2.4%$239/sqft |
Source:  Stellar MLS #O6324599 Report a problem Stellar MLS #O6324599 Report a problem | ||
| 8/12/2025 | Pending sale | $250,000$245/sqft |
Source: Stellar MLS #O6324599 Report a problem | ||
| 8/1/2025 | Listed for sale | $250,000$245/sqft |
Source: Stellar MLS #O6324599 Report a problem | ||
| 7/28/2025 | Pending sale | $250,000$245/sqft |
Source: Stellar MLS #O6324599 Report a problem | ||
| 7/8/2025 | Listed for sale | $250,000+51.5%$245/sqft |
Source: Stellar MLS #O6324599 Report a problem | ||
| 5/11/2021 | Listing removed | -- |
Source: Stellar MLS #S5042349 Report a problem | ||
| 2/4/2021 | Pending sale | $165,000$162/sqft |
Source: Stellar MLS #S5042349 Report a problem | ||
| 1/6/2021 | Listed for sale | $165,000+12592.3%$162/sqft |
Source: Stellar MLS #S5042349 Report a problem | ||
| 1/19/2020 | Listing removed | $1,300$1/sqft |
Source: THE EXPERTS TEAM REALTY INC #O5830094 Report a problem | ||
| 12/7/2019 | Listed for rent | $1,300$1/sqft |
Source: THE EXPERTS TEAM REALTY INC #O5830094 Report a problem | ||
| 2/21/2019 | Listing removed | $1,300$1/sqft |
Source: THE EXPERTS TEAM REALTY INC #O5764581 Report a problem | ||
| 2/20/2019 | Sold | $1,300-99.1%$1/sqft |
Source: Stellar MLS #O5764581 Report a problem | ||
| 1/16/2019 | Listed for rent | $1,300$1/sqft |
Source: THE EXPERTS TEAM REALTY INC #O5757246 Report a problem | ||
| 11/29/2018 | Price change | $139,900-3.5%$137/sqft |
Source: THE EXPERTS TEAM REALTY INC #O5743827 Report a problem | ||
| 11/2/2018 | Listed for sale | $144,900$142/sqft |
Source: THE EXPERTS TEAM REALTY INC #O5743827 Report a problem | ||
Public tax history
| Year | Property taxes | Tax assessment |
|---|---|---|
| 2019 | $1,012 +820.1% | $47,864 +110.6% |
| 2018 | $110 | $22,731 -55.2% |
| 2017 | $110 -4.4% | $50,719 +53.7% |
| 2016 | $115 | $32,994 -9.1% |
| 2015 | $115 | $36,295 +17.3% |
| 2014 | $115 | $30,943 +17.1% |
| 2013 | $115 | $26,427 +27% |
| 2012 | $115 | $20,810 -2.8% |
| 2011 | $115 -14% | $21,403 -17.6% |
| 2010 | $134 | $25,984 -49.3% |
| 2009 | -- | $51,295 -45.5% |
| 2008 | $496 +11.1% | $94,036 -7.5% |
| 2007 | $447 -0.5% | $101,655 +26.4% |
| 2006 | $449 +3.2% | $80,398 +24.5% |
| 2005 | $435 +11.1% | $64,555 +10.5% |
| 2004 | $391 +7% | $58,410 +7.2% |
| 2003 | $366 +5.4% | $54,485 +4.2% |
| 2002 | $347 +1.4% | $52,270 +8.6% |
| 2001 | $342 +5% | $48,119 +10.4% |
| 2000 | $326 | $43,594 |
Find assessor info on the county website
Neighborhood: Richmond Heights
Nearby homes
- $244,8004 bd1 ba1.3k sqft4122 Kirkland Blvd, Orlando, FL 32811Off Market
- $259,8004 bd2 ba1.8k sqft4104 Kirkland Blvd, Orlando, FL 32811Off Market
- $242,600-- bd-- ba1k sqft4118 Kirkland Blvd, Orlando, FL 32811Off Market
- $180,3003 bd1 ba1k sqft4136 Kirkland Blvd, Orlando, FL 32811Off Market
- $222,9003 bd2 ba1k sqft4084 Kirkland Blvd, Orlando, FL 32811Off Market
- $217,7003 bd1 ba1.3k sqft4103 Kirkland Blvd, Orlando, FL 32811Off Market
- $196,3003 bd1 ba1k sqft4111 Kirkland Blvd, Orlando, FL 32811Off Market
- $202,6003 bd1 ba975 sqft4140 Kirkland Blvd, Orlando, FL 32811Off Market
Nearby schools
GreatSchools rating
- 4/10Eccleston Elementary SchoolGrades: K-5Distance: 0.7 mi
- 4/10Carver Middle SchoolGrades: 6-8Distance: 0.8 mi
- 3/10Oak Ridge High SchoolGrades: 9-12Distance: 4.1 mi


Get pre-qualified for a loan
At Zillow Home Loans, we can pre-qualify you in as little as 5 minutes with no impact to your credit score.An equal housing lender. NMLS #10287.
- Florida
- Orange County
- Orlando
- 32811
- Richmond Heights
- 4118 KIRKLAND BOULEVARD
Nearby cities
Nearby neighborhoods
Nearby zip codes
Other Orlando Topics
