Discover the perfect blend of modern updates and cozy charm in this beautiful 2-bedroom, 2.5-bathroom duplex located in the heart of Plano. A welcoming covered front porch invites you inside to a light-filled interior featuring a neutral color palette and durable wood vinyl flooring throughout the main level. The thoughtful layout begins with a sophisticated formal living room that leads down the hall to an expansive open-concept heart of the home, which also provides convenient access to the attached one-car garage. The family room centers around a cozy fireplace and flows seamlessly into the dining area and a well-appointed kitchen boasting stainless steel appliances and cabinetry updated in 2020. Sliding glass doors open to a private deck and a fully fenced backyard, perfect for outdoor relaxation or entertaining. The second level offers a versatile loft space and a convenient laundry area to simplify your daily routine. Retreat to the primary suite, which impresses with soaring high ceilings, a cooling ceiling fan, a spacious walk-in closet, and a private ensuite bath featuring a luxurious Jacuzzi shower installed in late 2024. A generous second bedroom and an additional full bath provide plenty of space for guests or family. This home has been meticulously maintained with significant recent upgrades, including a new dishwasher, microwave, and stove in 2020, as well as brand-new toilets and a water softener installed in 2025. This move-in-ready gem combines functional convenience with modern style in one exceptional package. Nothing to worry about here with Furnace/AC, Windows replaced in 2023, and Water Heater in 2022.
Closed
$252,000
4118 Klatt St #4118, Plano, IL 60545
2beds
1,382sqft
Duplex, Single Family Residence
Built in 2006
-- sqft lot
$256,100 Zestimate®
$182/sqft
$2,113 Estimated rent
Home value
$256,100
$233,000 - $279,000
$2,113/mo
Zestimate® history
Owner options
List your home for rent
$2,113/mo
Rent Zestimate®
Find your next renter with Zillow Rental Manager. Plus, with online applications, you can quickly screen prospective tenants – for free.
$2,113/mo
Rent Zestimate®
Refinance and save
$1,908/mo
Est. payment
Refinancing to a lower rate could help reduce your monthly payments and save thousands over the life of the loan.
$1,908/mo
Est. payment
Explore your selling options
Work with a Zillow partner agent
Leverage their expertise and Zillow's premium Showcase listings to get your home seen by more buyers.
Get startedList with your own agent
Get your home in front of millions of buyers by listing it on Zillow.
Learn how to do itSell it yourself
Take full control of how buyers see your home on Zillow by listing For Sale by Owner (FSBO).
List your homeWhat's special
Cozy fireplaceVersatile loft spaceGenerous second bedroomFully fenced backyardAttached one-car garagePrivate deckLight-filled interior
Zillow last checked:
Listing updated:
Listed by:
Elizabeth Behling (224)699-5002,
Redfin Corporation
Bought with:
Nicholas Brody
Kettley & Co. Inc. - Yorkville
Source: MRED as distributed by MLS GRID,MLS#: 12547764
Facts & features
Interior
Bedrooms & bathrooms
- Bedrooms: 2
- Bathrooms: 3
- Full bathrooms: 2
- 1/2 bathrooms: 1
Rooms
- Room types: Loft
Primary bedroom
- Features: Flooring (Carpet), Bathroom (Full)
- Level: Second
- Area: 182 Square Feet
- Dimensions: 14X13
Bedroom 2
- Features: Flooring (Carpet)
- Level: Second
- Area: 156 Square Feet
- Dimensions: 13X12
Dining room
- Features: Flooring (Wood Laminate)
- Level: Main
- Dimensions: COMBO
Family room
- Features: Flooring (Wood Laminate)
- Level: Main
- Area: 143 Square Feet
- Dimensions: 13X11
Kitchen
- Features: Kitchen (Eating Area-Table Space, Pantry-Closet, Granite Counters, Updated Kitchen), Flooring (Wood Laminate)
- Level: Main
- Area: 110 Square Feet
- Dimensions: 10X11
Living room
- Features: Flooring (Wood Laminate)
- Level: Main
- Area: 169 Square Feet
- Dimensions: 13X13
Loft
- Features: Flooring (Carpet)
- Level: Second
- Area: 120 Square Feet
- Dimensions: 10X12
Heating
- Natural Gas, Forced Air
Cooling
- Central Air
Appliances
- Included: Range, Microwave, Dishwasher, Refrigerator, Washer, Dryer, Water Softener Owned
- Laundry: Upper Level, Gas Dryer Hookup
Features
- Walk-In Closet(s)
- Flooring: Laminate
- Doors: Sliding Doors, Storm Door(s)
- Windows: Screens, Aluminum Frames, Blinds, Some Tilt-In Windows
- Basement: None
- Number of fireplaces: 1
- Fireplace features: Wood Burning, Gas Starter, Family Room
Interior area
- Total structure area: 0
- Total interior livable area: 1,382 sqft
Property
Parking
- Total spaces: 1
- Parking features: Garage Door Opener, Yes, Garage Owned, Attached, Garage
- Attached garage spaces: 1
- Has uncovered spaces: Yes
Accessibility
- Accessibility features: No Disability Access
Features
- Patio & porch: Deck
Lot
- Size: 4,080 Square Feet
- Dimensions: 34x120
Details
- Parcel number: 0125202036
- Special conditions: None
- Other equipment: Water-Softener Owned, Ceiling Fan(s)
Construction
Type & style
- Home type: MultiFamily
- Property subtype: Duplex, Single Family Residence
Materials
- Vinyl Siding
Condition
- New construction: No
- Year built: 2006
Details
- Builder model: CAMDEN
Utilities & green energy
- Electric: Circuit Breakers
- Sewer: Public Sewer
- Water: Public
Community & HOA
Community
- Subdivision: Lakewood Springs
HOA
- Has HOA: Yes
- Amenities included: Park, Party Room, Pool
- Services included: Other
- HOA fee: $50 monthly
Location
- Region: Plano
Financial & listing details
- Price per square foot: $182/sqft
- Annual tax amount: $5,060
- Date on market: 1/21/2026
- Listing terms: FHA
- Ownership: Fee Simple w/ HO Assn.
Price history
| Date | Event | Price |
|---|---|---|
| 3/23/2026 | Sold | $252,000-7.7%$182/sqft |
Source:  MRED as distributed by MLS GRID #12547764 Report a problem MRED as distributed by MLS GRID #12547764 Report a problem | ||
| 3/19/2026 | Pending sale | $272,900$197/sqft |
Source: MRED as distributed by MLS GRID #12547764 Report a problem | ||
| 2/13/2026 | Contingent | $272,900$197/sqft |
Source: MRED as distributed by MLS GRID #12547764 Report a problem | ||
| 1/21/2026 | Listed for sale | $272,900+310.4%$197/sqft |
Source: MRED as distributed by MLS GRID #12547764 Report a problem | ||
| 6/7/2011 | Sold | $66,500$48/sqft |
Source: MRED as distributed by MLS GRID #07749176 Report a problem | ||
Public tax history
Tax history is unavailable.
Neighborhood: 60545
Nearby homes
- $252,0002 bd2 ba1.3k sqft4118 Klatt St, Plano, IL 60545Sold
- $231,3002 bd2 ba1.3k sqft4116 Klatt St, Plano, IL 60545Off Market
- $332,2003 bd3 ba1.7k sqft4202 Klatt St, Plano, IL 60545Off Market
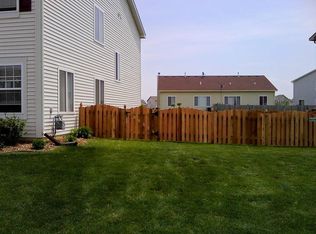
- $251,0002 bd2 ba894 sqft4114 Klatt St, Plano, IL 60545Off Market
- $247,5003 bd3 ba1.7k sqft4204 Klatt St, Plano, IL 60545Off Market
- $230,5002 bd1 ba894 sqft4112 Klatt St, Plano, IL 60545Off Market
- $231,3002 bd2 ba894 sqft4213 Cummins St, Plano, IL 60545Off Market
- $219,0002 bd2 ba894 sqft4215 Cummins St, Plano, IL 60545Sold
- $218,7002 bd1 ba894 sqft4206 Klatt St, Plano, IL 60545Off Market
Nearby schools
GreatSchools rating
- 6/10Emily G Johns SchoolGrades: 4-6Distance: 0.4 mi
- 5/10Plano Middle SchoolGrades: 7-8Distance: 1.9 mi
- 7/10Plano High SchoolGrades: 9-12Distance: 2.7 mi
Schools provided by the listing agent
- Elementary: Emily G Johns Intermediate Schoo
- Middle: Plano Middle School
- High: Plano High School
- District: 88
Source: MRED as distributed by MLS GRID. This data may not be complete. We recommend contacting the local school district to confirm school assignments for this home.
Get a cash offer in 3 minutes
Find out how much your home could sell for in as little as 3 minutes with a no-obligation cash offer.
Estimated market value
$256,100
Get a cash offer in 3 minutes
Find out how much your home could sell for in as little as 3 minutes with a no-obligation cash offer.
Estimated market value
$256,100
- Illinois
- Kendall County
- Plano
- 60545
- 4118 Klatt St Unit 4118
Nearby cities
Nearby zip codes
Other Plano Topics
