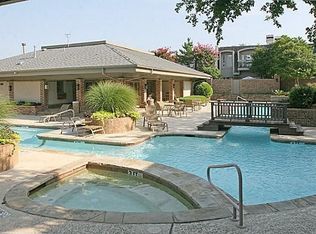
This stunning home in Pierremont offers a beautiful treed and secure setting. The corner twnhm is just over 2500 sqft and offers views of the pools & a beautiful live oak in its private courtyard. The main living area boasts a cozy fp, wet bar and spacious lvg area. The updated kit. has granite countertops, ss appl. and is flanked by a small breakfast room and formal dining area. There is also a large, updated half bath on the lower level. The two, very spacious bedrooms are on the upper floor; one with a fireplace, extra seating or office area and views to the pool and into the trees off the small balcony, double vanity, shower and large soaking tub and large closets with built-ins. At the opposite end of the upper corridor is the laundry closet and the additional bedroom, with dual, oversized closets, double vanity, porcelain clad bath, shower and small balcony. This beautifully maintained home also features a two car garage, plantation shutters and abundant natural light.
Sold
Price Unknown
4118 La Place Dr, Dallas, TX 75220
2beds
2,508sqft
Townhouse
Built in 1978
2,831 Square Feet Lot
$680,100 Zestimate®
$--/sqft
$3,214 Estimated rent
Home value
$680,100
$619,000 - $748,000
$3,214/mo
Zestimate® history
Owner options
List your home for rent
$3,214/mo
Rent Zestimate®
Find your next renter with Zillow Rental Manager. Plus, with online applications, you can quickly screen prospective tenants – for free.
$3,214/mo
Rent Zestimate®
Refinance and save
$300/mo
Est. payment
Refinancing to a lower rate could help reduce your monthly payments and save thousands over the life of the loan.
$300/mo
Est. payment
Explore your selling options
Work with a Zillow partner agent
Leverage their expertise and Zillow's premium Showcase listings to get your home seen by more buyers.
Get startedList with your own agent
Get your home in front of millions of buyers by listing it on Zillow.
Learn how to do itSell it yourself
Take full control of how buyers see your home on Zillow by listing For Sale by Owner (FSBO).
List your homeWhat's special
Private courtyardSmall balconyBeautifully maintained homeUpdated kitOffice areaUpdated half bathAbundant natural light
Zillow last checked:
Listing updated:
Listed by:
Ashley Rupp 0452175 214-521-7355,
Allie Beth Allman & Assoc. 214-521-7355
Bought with:
Lacy Schultz
Dave Perry Miller Real Estate
Source: NTREIS,MLS#: 20525768
Facts & features
Interior
Bedrooms & bathrooms
- Bedrooms: 2
- Bathrooms: 3
- Full bathrooms: 2
- 1/2 bathrooms: 1
Primary bedroom
- Level: Second
- Dimensions: 22 x 12
Bedroom
- Level: Second
- Dimensions: 13 x 21
Breakfast room nook
- Level: First
- Dimensions: 8 x 9
Den
- Level: First
- Dimensions: 10 x 12
Dining room
- Features: Ceiling Fan(s)
- Level: First
- Dimensions: 11 x 13
Kitchen
- Level: First
- Dimensions: 9 x 10
Living room
- Features: Built-in Features, Fireplace
- Level: First
- Dimensions: 22 x 12
Heating
- Central, Electric, Zoned
Cooling
- Central Air, Ceiling Fan(s), Electric, Zoned
Appliances
- Included: Dishwasher, Electric Cooktop, Electric Oven, Disposal, Microwave, Trash Compactor
Features
- Wet Bar, Decorative/Designer Lighting Fixtures, Eat-in Kitchen, Granite Counters
- Flooring: Carpet, Clay, Ceramic Tile
- Has basement: No
- Number of fireplaces: 2
- Fireplace features: Decorative, Gas Log, Gas Starter, Masonry, Primary Bedroom, Wood Burning
Interior area
- Total interior livable area: 2,508 sqft
Property
Parking
- Total spaces: 2
- Parking features: Door-Single, Side By Side
- Attached garage spaces: 2
Features
- Levels: Two
- Stories: 2
- Patio & porch: Balcony, Covered
- Exterior features: Balcony
- Pool features: None
- Fencing: Brick,Wood
Lot
- Size: 2,831 Square Feet
- Features: Corner Lot, Few Trees
Details
- Parcel number: 00000358503000000
Construction
Type & style
- Home type: Townhouse
- Architectural style: Mediterranean,Traditional
- Property subtype: Townhouse
- Attached to another structure: Yes
Materials
- Brick, Stucco
- Foundation: Slab
- Roof: Flat
Condition
- Year built: 1978
Utilities & green energy
- Sewer: Public Sewer
- Water: Public
- Utilities for property: Cable Available, Sewer Available, Water Available
Community & HOA
Community
- Security: Security System
- Subdivision: Frenchmans Creek
HOA
- Has HOA: Yes
- Services included: All Facilities, Maintenance Grounds
- HOA fee: $300 monthly
- HOA name: Pierremont Townhome Association
- HOA phone: 214-336-7036
Location
- Region: Dallas
Financial & listing details
- Tax assessed value: $623,550
- Annual tax amount: $12,345
- Date on market: 2/2/2024
- Cumulative days on market: 6 days
- Listing terms: Cash,Conventional
- Exclusions: no exclusions
Price history
| Date | Event | Price |
|---|---|---|
| 3/7/2024 | Sold | -- |
Source: NTREIS #20525768 Report a problem | ||
| 2/19/2024 | Pending sale | $595,000$237/sqft |
Source: NTREIS #20525768 Report a problem | ||
| 2/9/2024 | Contingent | $595,000$237/sqft |
Source: NTREIS #20525768 Report a problem | ||
| 2/2/2024 | Listed for sale | $595,000$237/sqft |
Source: NTREIS #20525768 Report a problem | ||
| 11/28/2023 | Listing removed | -- |
Source: NTREIS #20416892 Report a problem | ||
| 9/20/2023 | Price change | $595,000-8.3%$237/sqft |
Source: NTREIS #20416892 Report a problem | ||
| 8/29/2023 | Listed for sale | $649,000$259/sqft |
Source: NTREIS #20416892 Report a problem | ||
Public tax history
| Year | Property taxes | Tax assessment |
|---|---|---|
| 2025 | $10,336 +155% | $623,550 |
| 2024 | $4,053 +3.5% | $623,550 +26.3% |
| 2023 | $3,918 -36.5% | $493,730 |
| 2022 | $6,165 +3% | $493,730 +13.5% |
| 2021 | $5,986 -1.5% | $434,990 |
| 2020 | $6,080 +4% | $434,990 +6.3% |
| 2019 | $5,848 -0.6% | $409,250 +2% |
| 2018 | $5,883 +1.9% | $401,280 +3.2% |
| 2017 | $5,772 +1.1% | $388,740 |
| 2016 | $5,711 +8.9% | $388,740 +19.2% |
| 2015 | $5,243 | $326,040 +8.9% |
| 2014 | $5,243 | $299,530 |
| 2013 | -- | -- |
| 2012 | -- | -- |
| 2011 | -- | -- |
| 2010 | -- | -- |
| 2009 | -- | -- |
| 2008 | -- | -- |
| 2007 | -- | -- |
| 2005 | -- | -- |
| 2004 | -- | -- |
| 2003 | -- | -- |
| 2002 | -- | -- |
| 2001 | -- | -- |
Find assessor info on the county website
Neighborhood: 75220
Nearby homes
- $--2 bd3 ba2.5k sqft4122 La Place Dr, Dallas, TX 75220Sold

- $590,7002 bd2 ba2.3k sqft4126 La Place Dr, Dallas, TX 75220Off Market
- $448,200-- bd2 ba1.5k sqft9310 Frenchmans Way, Dallas, TX 75220Off Market
- $503,5002 bd2 ba1.9k sqft4130 La Place Dr, Dallas, TX 75220Off Market
- $658,4002 bd3 ba2.5k sqft4134 La Place Dr, Dallas, TX 75220Off Market
- $505,900-- bd2 ba1.8k sqft4138 La Place Dr, Dallas, TX 75220Off Market
- $607,9003 bd2 ba2.5k sqft4123 La Place Dr, Dallas, TX 75220Off Market
- $573,3002 bd2 ba2.4k sqft4111 La Place Dr, Dallas, TX 75220Off Market
Nearby schools
GreatSchools rating
- 7/10Walnut Hill International Leadership AcademyGrades: PK-8Distance: 1.2 mi
- 5/10Thomas Jefferson High SchoolGrades: 9-12Distance: 1.2 mi
- 4/10Francisco Medrano Middle SchoolGrades: 7-8Distance: 2.1 mi
Schools provided by the listing agent
- Elementary: Walnuthill
- Middle: Cary
- High: Jefferson
- District: Dallas ISD
Source: NTREIS. This data may not be complete. We recommend contacting the local school district to confirm school assignments for this home.
Get a cash offer in 3 minutes
Find out how much your home could sell for in as little as 3 minutes with a no-obligation cash offer.
Estimated market value
$680,100
Get a cash offer in 3 minutes
Find out how much your home could sell for in as little as 3 minutes with a no-obligation cash offer.
Estimated market value
$680,100
- Texas
- Dallas County
- Dallas
- 75220
- 4118 La Place Dr
