This custom built mid-century beauty is on the market for the FIRST TIME! The owners have lovingly cared for and lived in this home for the past 50 years, and now is your chance! Are you ready to own nearly an acre in Hampton Schools, on a quiet cul-de-sac shared by only one other home? This is the property for you! This split level home was updated and maintained throughout it's life and you can truly see the pride in ownership throughout. The classic late-midcentury touches throughout are beautiful, especially the column windows that brighten the living and dining rooms. The main bedroom features its own FULL bathroom en suite! The basement is an entertainer's dream, with a wet bar, fireplace, powder room, an abundance of space, and double doors that walk out onto an oversized back patio overlooking your slice of paradise! This property won't last long. Visit during our two opening weekend OPEN HOUSES: Thurs 7/27 from 6:30-8:30 pm & Saturday 7/29 from 2:00-4:00 pm.
Sold for $370,000
Street View
$370,000
4118 Lee Ct, Allison Park, PA 15101
3beds
--sqft
Single Family Residence
Built in 1973
0.81 Acres Lot
$425,700 Zestimate®
$--/sqft
$2,575 Estimated rent
Home value
$425,700
$404,000 - $447,000
$2,575/mo
Zestimate® history
Owner options
List your home for rent
$2,575/mo
Rent Zestimate®
Find your next renter with Zillow Rental Manager. Plus, with online applications, you can quickly screen prospective tenants – for free.
$2,575/mo
Rent Zestimate®
Refinance and save
$2,505/mo
Est. payment
Refinancing to a lower rate could help reduce your monthly payments and save thousands over the life of the loan.
$2,505/mo
Est. payment
Explore your selling options
Work with a Zillow partner agent
Leverage their expertise and Zillow's premium Showcase listings to get your home seen by more buyers.
Get startedList with your own agent
Get your home in front of millions of buyers by listing it on Zillow.
Learn how to do itSell it yourself
Take full control of how buyers see your home on Zillow by listing For Sale by Owner (FSBO).
List your homeWhat's special
Wet barQuiet cul-de-sacOversized back patioPowder roomDouble doors
Zillow last checked:
Listing updated:
Listed by:
Rachael Schafer 724-776-3686,
BERKSHIRE HATHAWAY THE PREFERRED REALTY
Bought with:
Chads Mullinary, RS354649
BERKSHIRE HATHAWAY THE PREFERRED REALTY
Source: WPMLS,MLS#: 1616318 Originating MLS: West Penn Multi-List
Originating MLS: West Penn Multi-ListFacts & features
Interior
Bedrooms & bathrooms
- Bedrooms: 3
- Bathrooms: 3
- Full bathrooms: 2
- 1/2 bathrooms: 1
Primary bedroom
- Level: Main
Bedroom 2
- Level: Main
Bedroom 3
- Level: Main
Dining room
- Level: Main
Family room
- Level: Lower
Kitchen
- Level: Main
Laundry
- Level: Lower
Living room
- Level: Main
Heating
- Forced Air, Gas
Cooling
- Central Air
Features
- Flooring: Carpet, Ceramic Tile
- Basement: Walk-Out Access
- Number of fireplaces: 1
Property
Parking
- Total spaces: 2
- Parking features: Built In, Garage Door Opener
- Has attached garage: Yes
Features
- Levels: Multi/Split
- Stories: 2
- Pool features: None
Lot
- Size: 0.81 Acres
- Dimensions: 116 x 229 x 306 x 226 m/l
Details
- Parcel number: 0720A00098000000
Construction
Type & style
- Home type: SingleFamily
- Architectural style: Other,Split Level
- Property subtype: Single Family Residence
Materials
- Brick
- Roof: Asphalt
Condition
- Resale
- Year built: 1973
Utilities & green energy
- Sewer: Public Sewer
- Water: Public
Community & HOA
Community
- Features: Public Transportation
Location
- Region: Allison Park
Financial & listing details
- Tax assessed value: $199,200
- Annual tax amount: $5,190
- Date on market: 7/26/2023
Price history
| Date | Event | Price |
|---|---|---|
| 9/15/2023 | Sold | $370,000-1.3% |
Source:  WPMLS #1616318 Report a problem WPMLS #1616318 Report a problem | ||
| 8/6/2023 | Contingent | $375,000 |
Source: WPMLS #1616318 Report a problem | ||
| 7/26/2023 | Listed for sale | $375,000 |
Source: WPMLS #1616318 Report a problem | ||
Public tax history
| Year | Property taxes | Tax assessment |
|---|---|---|
| 2025 | $6,419 +9.2% | $199,200 |
| 2024 | $5,877 +585.7% | $199,200 +9.9% |
| 2023 | $857 | $181,200 |
| 2022 | $857 | $181,200 |
| 2021 | $857 +2% | $181,200 |
| 2020 | $840 -2% | $181,200 |
| 2019 | $857 -81.8% | $181,200 |
| 2018 | $4,709 +1.5% | $181,200 |
| 2017 | $4,641 +441.4% | $181,200 |
| 2016 | $857 -81.1% | $181,200 |
| 2015 | $4,526 +640.7% | $181,200 |
| 2014 | $611 | $181,200 -1.6% |
| 2013 | -- | $184,200 +41.4% |
| 2012 | -- | $130,300 |
| 2011 | -- | $130,300 |
| 2010 | -- | $130,300 |
| 2009 | -- | $130,300 |
| 2008 | -- | $130,300 |
| 2007 | -- | $130,300 |
| 2006 | -- | $130,300 |
| 2005 | -- | $130,300 |
| 2004 | -- | $130,300 -10.3% |
| 2003 | -- | $145,300 |
| 2002 | -- | $145,300 |
Find assessor info on the county website
Neighborhood: 15101
Nearby homes
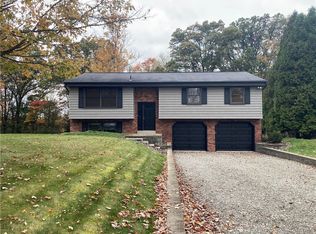
- $365,0003 bd3 ba1.5k sqft4124 Lee Manor Dr, Allison Park, PA 15101Sold
- $626,0004 bd3 ba2.6k sqft4112 Lee Ct, Allison Park, PA 15101Off Market
- $725,4004 bd2 ba3.6k sqft4060 Letort Ln, Allison Park, PA 15101Off Market
- $605,0004 bd3 ba-- sqft4066 Letort Ln, Allison Park, PA 15101Sold
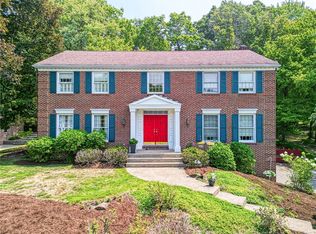
- $525,4003 bd2 ba3.1k sqft4130 Lee Manor Dr, Allison Park, PA 15101Off Market
- $391,8003 bd2 ba1.7k sqft4106 Lee Manor Dr, Allison Park, PA 15101Off Market
- $697,0004 bd2 ba3.2k sqft4054 Letort Ln, Allison Park, PA 15101Off Market
- $330,0004 bd2 ba1.8k sqft2854 Shamrock Dr, Allison Park, PA 15101Off Market
Nearby schools
GreatSchools rating
- 10/10Central El SchoolGrades: K-5Distance: 1.1 mi
- 9/10Hampton Middle SchoolGrades: 6-8Distance: 1.5 mi
- 9/10Hampton High SchoolGrades: 9-12Distance: 1.2 mi
Schools provided by the listing agent
- District: Hampton Twp
Source: WPMLS. This data may not be complete. We recommend contacting the local school district to confirm school assignments for this home.


Get pre-qualified for a loan
At Zillow Home Loans, we can pre-qualify you in as little as 5 minutes with no impact to your credit score.An equal housing lender. NMLS #10287.
Sell for more on Zillow
Get a Zillow Showcase℠ listing at no additional cost and you could sell for .
$425,700
2% more
+$8,514
With Zillow Showcase(estimated)
$434,214
Nearby cities
Nearby zip codes
Other Allison Park Topics
