Skip main navigation
Closed
  • Listed by: Coldwell Banker Realty - Gundaker • Paul Alexander • Contact: 314-445-8794
    Bought with: LM Realty
    $323,700

    4118 Lisieux Ln, Saint Louis, MO 63129

    3beds
    1,988sqft
    Single Family Residence
    Built in 1970
    0.28 Acres Lot
    $323,700 Zestimate®
    $163/sqft
    $2,327 Estimated rent

    Home value

    $323,700

    $308,000 - $340,000

    $2,327/mo

    Zestimate® history
    Loading
    Loading...

    Owner options

    List your home for rent

    $2,327/mo

    Rent Zestimate®

    Find your next renter with Zillow Rental Manager. Plus, with online applications, you can quickly screen prospective tenants – for free.

    Learn more

    $2,327/mo

    Rent Zestimate®

    Refinance and save

    $2,100/mo

    Est. payment

    Refinancing to a lower rate could help reduce your monthly payments and save thousands over the life of the loan.

    See today's rates

    $2,100/mo

    Est. payment

    Explore your selling options

    Work with a Zillow partner agent

    Leverage their expertise and Zillow's premium Showcase listings to get your home seen by more buyers.

    Get started

    List with your own agent

    Get your home in front of millions of buyers by listing it on Zillow.

    Learn how to do it

    Sell it yourself

    Take full control of how buyers see your home on Zillow by listing For Sale by Owner (FSBO).

    List your home

    What's special

    Bonus roomFinished walk-out basementGas bbq grillAmple cabinetsEgress windowPopular shoppingStorage room

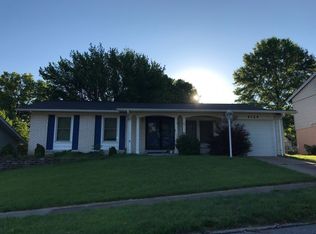
    This stunning ranch boasts an abundance of space and truly reflects pride of ownership that prevails throughout. Main floor features a well-designed layout including a cozy yet spacious living room, spacious family room, kitchen/dining area with ample cabinets, three bedrooms (including a master bedroom w/ full bath), and hall bath! The living space extends to a spacious deck, overlooking a beautiful fenced yard and patio with a gas BBQ grill. The mostly finished walk-out basement includes even more functional space - a versatile rec room/family room w/ egress window, a bonus room for crafting or hobbies, workshop or storage room with laundry area. This home is perfect for a growing family AND entertaining family and friends! Easy/convenient access to I-255/I-270/I-55, popular shopping and dining options, and several beautiful parks, make this location very attractive and convenient for any lifestyle. Don't miss out on the opportunity to make this exceptional property your new home!

    This property is off market, which means it's not currently listed for sale or rent on Zillow. This may be different from what's available on other websites or public sources.

    Zillow last checked:

    Listing updated:

    Listed by:

    Paul Alexander 314-445-8794,

    Coldwell Banker Realty - Gundaker

    Bought with:

    Kellie G Meyer, 2004025714

    LM Realty

    Source: MARIS,MLS#: 23026124MLS LogoOriginating MLS: St. Louis Association of REALTORS

    Facts & features

    Interior

    Bedrooms & bathrooms
    • Bedrooms: 3
    • Bathrooms: 3
    • Full bathrooms: 3
    • Main level bathrooms: 2
    • Main level bedrooms: 3
    Primary bedroom
    • Features: Floor Covering: Carpeting, Wall Covering: Some
    • Level: Main
    • Area: 156
    • Dimensions: 13x12
    Bedroom
    • Features: Floor Covering: Carpeting, Wall Covering: Some
    • Level: Main
    • Area: 96
    • Dimensions: 12x8
    Bedroom
    • Features: Floor Covering: Carpeting, Wall Covering: Some
    • Level: Main
    • Area: 100
    • Dimensions: 10x10
    Family room
    • Features: Floor Covering: Carpeting, Wall Covering: Some
    • Level: Main
    • Area: 216
    • Dimensions: 18x12
    Kitchen
    • Features: Floor Covering: Other, Wall Covering: Some
    • Level: Main
    • Area: 144
    • Dimensions: 12x12
    Living room
    • Features: Floor Covering: Carpeting, Wall Covering: Some
    • Level: Main
    • Area: 210
    • Dimensions: 15x14
    Heating
    • Natural Gas, Forced Air
    Cooling
    • Central Air, Electric
    Appliances
    • Included: Gas Water Heater, Dishwasher, Disposal, Dryer, Microwave, Electric Range, Electric Oven, Refrigerator, Washer
    Features
    • Kitchen/Dining Room Combo
    • Basement: Full,Partially Finished,Concrete,Walk-Out Access
    • Has fireplace: No
    • Fireplace features: Recreation Room
    Interior area
    • Total structure area: 1,988
    • Total interior livable area: 1,988 sqft
    • Finished area above ground: 1,328

    Property

    Parking
    • Total spaces: 2
    • Parking features: Attached, Garage, Garage Door Opener, Off Street
    • Attached garage spaces: 2
    Features
    • Levels: One
    • Patio & porch: Deck, Patio, Covered
    • Exterior features: Barbecue
    Lot
    • Size: 0.28 Acres
    • Dimensions: 124 x 10 x 131 x 155
    Details
    • Parcel number: 30H230947
    • Special conditions: Standard

    Construction

    Type & style
    • Home type: SingleFamily
    • Architectural style: Ranch,Traditional
    • Property subtype: Single Family Residence
    Materials
    • Steel Siding
    Condition
    • Year built: 1970

    Utilities & green energy

    • Sewer: Public Sewer
    • Water: Public

    Community & HOA

    Community
    • Subdivision: Martigney Ridge Add 2
    Location
    • Region: Saint Louis

    Financial & listing details

    • Price per square foot: $163/sqft
    • Tax assessed value: $290,400
    • Annual tax amount: $2,721
    • Date on market: 5/11/2023
    • Cumulative days on market: 36 days
    • Listing terms: Cash,Conventional,FHA,VA Loan
    • Ownership: Private
    • Road surface type: Concrete

    Price history

    DateEventPrice
    6/16/2023Sold--
    Source: MARIS #23026124 Report a problem
    5/14/2023Contingent$270,000$136/sqft
    Source: MARIS #23026124 Report a problem
    5/11/2023Listed for sale$270,000$136/sqft
    Source: MARIS #23026124 Report a problem

    Public tax history

    YearProperty taxesTax assessment
    2025$3,448 +10.3%$55,180 +18.8%
    2024$3,126 +1.3%$46,460
    2023$3,086 +13.4%$46,460 +12.9%
    2022$2,721 +3.3%$41,140
    2021$2,634 +5.1%$41,140 +10.5%
    2020$2,506 +22.5%$37,220
    2019$2,047 $37,220 +35.5%
    2018$2,047 $27,460
    2017$2,047 +0.1%$27,460 +9.7%
    2016$2,044 +5.1%$25,040
    2015$1,944 $25,040 -1%
    2014$1,944 +6.7%$25,290
    2013$1,821 $25,290 +13%
    2012-- $22,390
    2011-- $22,390 -24.9%
    2010$1,922 +4.2%$29,810
    2009$1,844 -5.5%$29,810 -10.6%
    2008$1,952 +5.9%$33,330
    2007$1,843 $33,330 +16%
    2006$1,843 -3%$28,730
    2005$1,899 $28,730 +19.3%
    2003-- $24,080 +7.9%
    2002$1,591 +33.7%$22,320
    2001$1,190 $22,320
    Find assessor info on the county website

    Neighborhood: 63129

    Nearby schools

    GreatSchools rating
    Schools provided by the listing agent
    • Elementary: Beasley Elem.
    • Middle: Bernard Middle
    • High: Oakville Sr. High

    Source: MARIS. This data may not be complete. We recommend contacting the local school district to confirm school assignments for this home.

    Get a cash offer in 3 minutes
    Find out how much your home could sell for in as little as 3 minutes with a no-obligation cash offer.
    Estimated market value
    $323,700
    Get a cash offer in 3 minutes
    Find out how much your home could sell for in as little as 3 minutes with a no-obligation cash offer.
    Estimated market value
    $323,700