Welcome to 4118 Maria Lane in desirable Hanover Township! This beautifully updated 3-bedroom, 2.5 bath Colonial offers the perfect blend of comfort, style, and exceptional outdoor living.
The centerpiece of the home is the stunning, fully remodeled kitchen featuring granite countertops, abundant cabinetry, and a unique coffee and wine bar area designed for entertaining and everyday enjoyment. The kitchen flows seamlessly to the outdoor living space, where a large deck overlooks the inviting in-ground pool and surrounding patio area, creating the perfect setting for summer gatherings, cookouts, or simply relaxing in your own private retreat. House now being sold code free.
Beyond the pool area, you'll find a dedicated fire pit area ideal for cool evenings with family and friends. The rear of the property borders a private conservation area, providing a peaceful backdrop, added privacy, and direct access to a walking path for outdoor enjoyment right outside your back door.
Inside, the partially finished basement offers flexible additional living space. Currently being used as a tv room with a bar at the one end or could be used as exercise room or home office.
Additional features include an attached garage, central air conditioning, and economical gas heat. Conveniently located near shopping, dining, parks, schools, and major commuting routes. Make your appointment today to see this move-in-ready home!
Sold for $470,000
Street View
Zestimate®
$470,000
4118 Maria Ln, Bethlehem, PA 18017
3beds
1,664sqft
Single Family Residence
Built in 1995
9,452 Square Feet Lot
$470,000 Zestimate®
$282/sqft
$3,015 Estimated rent
Home value
$470,000
$442,000 - $498,000
$3,015/mo
Zestimate® history
Owner options
List your home for rent
$3,015/mo
Rent Zestimate®
Find your next renter with Zillow Rental Manager. Plus, with online applications, you can quickly screen prospective tenants – for free.
$3,015/mo
Rent Zestimate®
Refinance and save
$3,299/mo
Est. payment
Refinancing to a lower rate could help reduce your monthly payments and save thousands over the life of the loan.
$3,299/mo
Est. payment
Explore your selling options
Work with a Zillow partner agent
Leverage their expertise and Zillow's premium Showcase listings to get your home seen by more buyers.
Get startedList with your own agent
Get your home in front of millions of buyers by listing it on Zillow.
Learn how to do itSell it yourself
Take full control of how buyers see your home on Zillow by listing For Sale by Owner (FSBO).
List your homeWhat's special
Inviting in-ground poolAttached garageLarge deckSurrounding patio areaEconomical gas heatStunning fully remodeled kitchenAbundant cabinetry
Zillow last checked:
Listing updated:
Listed by:
Tim George 610-393-6760,
CENTURY 21 Pinnacle,
Paula S. George 610-657-4406,
CENTURY 21 Pinnacle
Bought with:
Mike Dragotta, RS320725
Coldwell Banker Hearthside
Source: GLVR,MLS#: 780379 Originating MLS: Lehigh Valley MLS
Originating MLS: Lehigh Valley MLSFacts & features
Interior
Bedrooms & bathrooms
- Bedrooms: 3
- Bathrooms: 3
- Full bathrooms: 2
- 1/2 bathrooms: 1
Primary bedroom
- Description: Ensuite bath and walk in closet
- Level: Second
- Dimensions: 20.00 x 12.00
Bedroom
- Level: Second
- Dimensions: 10.00 x 12.00
Bedroom
- Level: Second
- Dimensions: 13.00 x 13.00
Primary bathroom
- Level: Second
- Dimensions: 8.00 x 5.00
Dining room
- Level: First
- Dimensions: 12.00 x 12.00
Family room
- Description: Bar
- Level: Lower
- Dimensions: 27.00 x 11.00
Other
- Level: Second
- Dimensions: 9.00 x 5.00
Half bath
- Level: First
- Dimensions: 5.00 x 3.00
Kitchen
- Description: Health and Wine bar with wine rack and mini fridge
- Level: First
- Dimensions: 16.00 x 10.00
Living room
- Level: First
- Dimensions: 13.00 x 15.00
Other
- Description: Laundry room / storage room
- Level: Lower
- Dimensions: 11.00 x 15.00
Heating
- Forced Air, Gas
Cooling
- Central Air
Appliances
- Included: Dryer, Dishwasher, Electric Dryer, Electric Oven, Gas Cooktop, Gas Water Heater, Microwave, Refrigerator, Washer
- Laundry: Washer Hookup, Dryer Hookup, ElectricDryer Hookup, Lower Level
Features
- Dining Area, Separate/Formal Dining Room, Family Room Lower Level, Walk-In Closet(s)
- Flooring: Carpet, Laminate, Luxury Vinyl, Luxury VinylPlank, Resilient
- Windows: Screens
- Basement: Concrete,Partially Finished,Sump Pump,Rec/Family Area
Interior area
- Total interior livable area: 1,664 sqft
- Finished area above ground: 1,364
- Finished area below ground: 300
Property
Parking
- Total spaces: 1
- Parking features: Attached, Garage, Off Street, Garage Door Opener
- Attached garage spaces: 1
Features
- Stories: 2
- Patio & porch: Patio
- Exterior features: Fire Pit, Gas Grill, Pool, Patio, Shed
- Has private pool: Yes
- Pool features: In Ground
- Has view: Yes
- View description: Panoramic
Lot
- Size: 9,452 Square Feet
- Dimensions: 70 x 135
- Features: Views
Details
- Additional structures: Shed(s)
- Parcel number: M6NW1 18 3 0214
- Zoning: R2
- Special conditions: None
Construction
Type & style
- Home type: SingleFamily
- Architectural style: Colonial
- Property subtype: Single Family Residence
Materials
- Vinyl Siding
- Foundation: Basement
- Roof: Asphalt,Fiberglass
Condition
- Year built: 1995
Utilities & green energy
- Electric: 200+ Amp Service, Circuit Breakers
- Sewer: Public Sewer
- Water: Public
Community & HOA
Community
- Subdivision: Pointe North
Location
- Region: Bethlehem
Financial & listing details
- Price per square foot: $282/sqft
- Tax assessed value: $68,400
- Annual tax amount: $5,343
- Date on market: 7/9/2026
- Ownership type: Fee Simple
Price history
| Date | Event | Price |
|---|---|---|
| 9/23/2026 | Sold | $470,000-4.1%$282/sqft |
Source:  GLVR #780379 Report a problem GLVR #780379 Report a problem | ||
| 7/27/2026 | Pending sale | $490,000$294/sqft |
Source: GLVR #780379 Report a problem | ||
| 7/9/2026 | Listed for sale | $490,000$294/sqft |
Source: GLVR #780379 Report a problem | ||
Public tax history
| Year | Property taxes | Tax assessment |
|---|---|---|
| 2026 | $5,343 +4.6% | $68,400 |
| 2025 | $5,109 +2.5% | $68,400 |
| 2024 | $4,986 -0.3% | $68,400 |
| 2023 | $5,003 | $68,400 |
| 2022 | $5,003 +519.9% | $68,400 |
| 2021 | $807 | $68,400 |
| 2020 | $807 | $68,400 |
| 2018 | $807 | $68,400 |
| 2017 | -- | $68,400 |
| 2016 | -- | $68,400 |
| 2015 | -- | $68,400 |
| 2014 | -- | $68,400 |
| 2013 | -- | $68,400 |
| 2012 | -- | $68,400 |
| 2011 | -- | $68,400 |
| 2010 | -- | $68,400 |
| 2004 | -- | $68,400 +7.5% |
| 2003 | -- | $63,600 |
| 2002 | -- | $63,600 |
| 2000 | -- | $63,600 |
Find assessor info on the county website
Neighborhood: 18017
Nearby homes
- $410,0003 bd2 ba1.4k sqft4116 Maria Ln, Bethlehem, PA 18017Off Market
- $423,3004 bd1 ba1.5k sqft4120 Maria Ln, Bethlehem, PA 18017Off Market
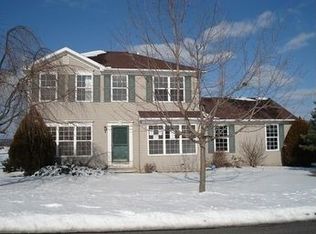
- $384,3003 bd2 ba1.3k sqft4114 Maria Ln, Bethlehem, PA 18017Off Market
- $495,7003 bd2 ba1.6k sqft4812 Janet Ln, Bethlehem, PA 18017Off Market
- $569,1004 bd3 ba2.5k sqft4122 Maria Ln, Bethlehem, PA 18017Off Market
- $470,4003 bd2 ba1.6k sqft4113 Maria Ln, Bethlehem, PA 18017Off Market
- $396,9003 bd2 ba1.4k sqft4112 Maria Ln, Bethlehem, PA 18017Off Market
- $417,4003 bd2 ba1.4k sqft4810 Janet Ln, Bethlehem, PA 18017Off Market
Nearby schools
GreatSchools rating
- 7/10Asa Packer Elementary SchoolGrades: K-5Distance: 1.8 mi
- 6/10Nitschmann Middle SchoolGrades: 6-8Distance: 3.7 mi
- 3/10Liberty High SchoolGrades: 9-12Distance: 3.7 mi
Schools provided by the listing agent
- District: Bethlehem
Source: GLVR. This data may not be complete. We recommend contacting the local school district to confirm school assignments for this home.
Get a cash offer in 3 minutes
Find out how much your home could sell for in as little as 3 minutes with a no-obligation cash offer.
Estimated market value
$470,000
Get a cash offer in 3 minutes
Find out how much your home could sell for in as little as 3 minutes with a no-obligation cash offer.
Estimated market value
$470,000
- Pennsylvania
- Northampton County
- Bethlehem
- 18017
- 4118 Maria Ln
