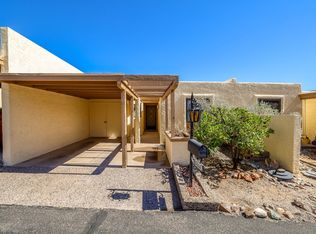
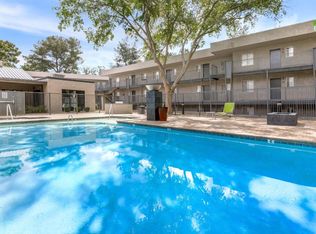
All 4 units are nicely furnished, and Marriott type amenities', move in ready, spotless clean and well maintained. The grounds are manicured and safe, operated since 2005 without incident, each unit fully refurbished every 3 years, Separate AC, on each Unit. All New in 2020, water heaters, and other appliances: Refrigerator, Dishwasher, Range, Ovens, all within last 5 years.
Safe and Secure and in Amphi Theater School District for those moms who know about school districts.
Rent for all 4 Units includes, Electric/Water/Sewar/Garbage, and High Speed Cable WiFi, served centrally in the building, wall mounted 55" TV's in Living and Bed rooms conncected to WiFi. Each Unit is allocated (2) Parking Spaces of the 9 located on the West side of the building. Pets are ONLY allowed by specific inclusion and pet addendum compliance. Smoking is not allowed inside any of the Units.
Unit A) $1750/mo 2BD2BA, large livingroom/workspace: Sleeper couch and wrap around desk at front window, separate kitchen/dining area, laundry stacked, Bedroom windows to the side yard, slider in Master with full bath, Handicap access shower in large main bath.
Unit B) $1750/mo, 2BD2BA, large livingroom/workspace: Sleeper couch and wrap around desk at front window, separate kitchen/dining area, laundry stacked, Bedroom windows to the side yard, Master with Handicap access shower in large bath, main full bath in hall, to Kitchen/Dining from Livingroom with wrap around desk at front window.
Unit C) $1850/mo, 3BD2BA, large livingroom: (2) Sleeper couchs and large dinning table, 1BD, wrap around desk at front window, Twin bed, separate kitchen, Full appliances, Laundry full sized, in room off hallway, 2BD, Window to the back yard, Double TwinXL beds, Master King bed with slider to back yard, walk through closets to 1BA full bath, 2BA full bath in hall.
Unit D) $1950/mo, 3BD2BA, large livingroom: (2) Sleeper couch's and large dinning table, 1BD, wrap around desk at front window, Twin bed, separate kitchen, Full appliances, Laundry full sized, in room off hallway, 2BD, Window to the back yard, Double TwinXL beds, Master King bed with slider to back yard, walk through closets to 1BA full bath, 2BA full bath in hall. Large double gated wrap around yard mature trees and BBQ area.
Apartment for rent
Street View
Accepts Zillow applications
$1,700/moFees may apply
4118 N 1st Ave, # A, Tucson, AZ 85719
3beds
950sqft
Price may not include required fees and charges. Price shown reflects the lease term provided. Learn more|
Apartment
Available now
No pets
Air conditioner, central air
In unit laundry
Off street parking
Central, heat pump
What's special
Nicely furnishedMarriott type amenitiesBbq areaSleeper couch
- 88 days |
- -- |
- -- |
Zillow last checked:
Listing updated:
Travel times
Facts & features
Interior
Bedrooms & bathrooms
- Bedrooms: 3
- Bathrooms: 2
- Full bathrooms: 2
Heating
- Central, Heat Pump
Cooling
- Air Conditioner, Central Air
Appliances
- Included: Dishwasher, Freezer, Microwave Oven, Oven, Refrigerator
- Laundry: In Unit
Features
- Flooring: Carpet, Tile
- Furnished: Yes
Interior area
- Total interior livable area: 950 sqft
Property
Parking
- Parking features: Off Street
- Details: Contact manager
Accessibility
- Accessibility features: Disabled Access
Features
- Patio & porch: Patio, Porch, Wrap Around
- Exterior features: Private Yard
Lot
- Features: Private
Construction
Type & style
- Home type: Apartment
- Property subtype: Apartment
Building
Management
- Pets allowed: No
Community & HOA
Community
- Features: Gated
- Security: Gated Community
HOA
- Amenities included: Gated, Parking
Location
- Region: Tucson
Financial & listing details
- Lease term: 6 Month
Nearby apartments for rent
Price history
| Date | Event | Price |
|---|---|---|
| 5/10/2026 | Listed for rent | $1,700$2/sqft |
Source: Zillow Rentals Report a problem | ||
Neighborhood: Campus Farm
Nearby schools
GreatSchools rating
- 4/10Amphi Academy at El HogarGrades: K-12Distance: 0.4 mi
- 3/10Rio Vista Elementary SchoolGrades: PK-5Distance: 0.5 mi
- 3/10Amphitheater Middle SchoolGrades: 6-8Distance: 0.9 mi