2 bedroom, 1 bath ranch style home with low maintenance aluminum exterior offers a renovation opportunity. City of Milwaukee Tax Foreclosure Property. Scope of work is $31,000. Essential scope of work is $18,550. Pre-approval or proof of funds REQUIRED with all offers & must cover purchase price plus Essential Repairs (see scope). Buyer must complete Essential Repairs within 180 days & have City provide proof of completion for performance deposit return. Property is being sold in AS-IS Condition.
Pending
$30,000
4118 N 7th STREET, Milwaukee, WI 53209
2beds
704sqft
Single Family Residence
Built in 1953
3,484 Square Feet Lot
$-- Zestimate®
$43/sqft
$-- HOA
What's special
Low maintenance aluminum exterior
- 49 days
- 85
- 3
Zillow last checked:
Listing updated:
Listed by:
Phillip Chojnacki 414-207-9068,
Whitten Realty
Source: WIREX MLS,MLS#: 1980297 Originating MLS: Metro MLS
Facts & features
Interior
Bedrooms & bathrooms
- Bedrooms: 2
- Bathrooms: 1
- Full bathrooms: 1
- Main level bedrooms: 2
Primary bedroom
- Level: Main
- Area: 110
- Dimensions: 11 x 10
Bedroom 2
- Level: Main
- Area: 80
- Dimensions: 10 x 8
Bathroom
- Features: Shower Over Tub
Kitchen
- Level: Main
- Area: 130
- Dimensions: 13 x 10
Living room
- Level: Main
- Area: 170
- Dimensions: 17 x 10
Heating
- Natural Gas, Forced Air
Features
- Flooring: Wood
- Basement: Block,Full
Interior area
- Total structure area: 704
- Total interior livable area: 704 sqft
Property
Parking
- Total spaces: 1
- Parking features: Detached, 1 Car
- Garage spaces: 1
Features
- Levels: One
- Stories: 1
Lot
- Size: 3,484 Square Feet
- Features: Sidewalks
Details
- Parcel number: 2430918000
- Zoning: RT4
Construction
Type & style
- Home type: SingleFamily
- Architectural style: Ranch
- Property subtype: Single Family Residence
Materials
- Aluminum Siding, Aluminum/Steel
Condition
- 21+ Years
- New construction: No
- Year built: 1953
Utilities & green energy
- Sewer: Public Sewer
- Water: Public
Community & HOA
Location
- Region: Milwaukee
- Municipality: Milwaukee
Financial & listing details
- Price per square foot: $43/sqft
- Tax assessed value: $99,800
- Annual tax amount: $2,200
- Date on market: 9/11/2026
Estimated market value
Not available
Estimated sales range
Not available
$1,353/mo
Price history
| Date | Event | Price |
|---|---|---|
| 10/9/2026 | Pending sale | $30,000$43/sqft |
Source:  WIREX MLS #1980297 Report a problem | ||
| 9/21/2026 | Contingent | $30,000$43/sqft |
Source: WIREX MLS #1980297 Report a problem | ||
| 9/11/2026 | Listed for sale | $30,000-48.8%$43/sqft |
Source: WIREX MLS #1980297 Report a problem | ||
| 9/10/2026 | Listing removed | $58,595$83/sqft |
Source: WIREX MLS #1966540 Report a problem | ||
| 8/3/2026 | Price change | $58,595-25%$83/sqft |
Source: WIREX MLS #1966540 Report a problem | ||
| 6/10/2026 | Listed for sale | $78,125$111/sqft |
Source: WIREX MLS #1966540 Report a problem | ||
| 5/20/2026 | Listing removed | $78,125$111/sqft |
Source: WIREX MLS #1957554 Report a problem | ||
| 4/13/2026 | Listed for sale | $78,125$111/sqft |
Source: WIREX MLS #1957554 Report a problem | ||
| 2/27/2026 | Listing removed | $78,125$111/sqft |
Source: WIREX MLS #1937332 Report a problem | ||
| 8/30/2025 | Listed for sale | $78,125-84.5%$111/sqft |
Source: WIREX MLS #1933111 Report a problem | ||
| 7/1/1990 | Sold | $504,600$717/sqft |
Source: Agent Provided Report a problem | ||
Public tax history
| Year | Property taxes | Tax assessment |
|---|---|---|
| 2025 | -- | -- |
| 2024 | $2,288 +40.4% | $99,800 +44.6% |
| 2023 | $1,630 -0.8% | $69,000 |
| 2022 | $1,643 +15.3% | $69,000 +34.8% |
| 2021 | $1,425 | $51,200 |
| 2020 | $1,425 | $51,200 |
| 2019 | $1,425 +72.8% | $51,200 +73% |
| 2018 | $824 -3.2% | $29,600 -9.8% |
| 2017 | $851 +3.7% | $32,800 -7.9% |
| 2016 | $821 -13.2% | $35,600 -3.3% |
| 2015 | $946 | $36,800 |
| 2014 | $946 | $36,800 -14.6% |
| 2012 | -- | $43,100 -18.1% |
| 2011 | -- | $52,600 |
| 2010 | $1,230 -4.1% | $52,600 -5.1% |
| 2009 | $1,283 | $55,400 -8.9% |
| 2008 | -- | $60,800 +5% |
| 2007 | -- | $57,900 |
| 2006 | -- | $57,900 |
| 2005 | -- | $57,900 +6% |
| 2004 | -- | $54,600 +16.4% |
| 2003 | -- | $46,900 +16.4% |
| 2002 | -- | $40,300 +20.3% |
| 2001 | $916 +5.2% | $33,500 |
| 2000 | $870 +10.9% | $33,500 +25% |
| 1999 | $785 | $26,800 |
Find assessor info on the county website
Monthly payment
Est. payment
Payment breakdown
Explore the cost of this home by adjusting the details. Changes won't be saved.Climate risks
Neighborhood: Grover Heights
Nearby schools
Schools provided by the listing agent
- District: Milwaukee
Source: WIREX MLS. This data may not be complete. We recommend contacting the local school district to confirm school assignments for this home.

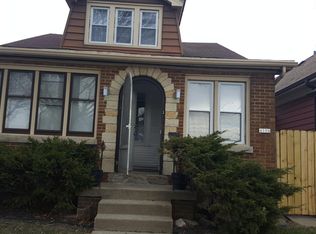
Similar homes
- $28,0002 bd1 ba787 sqft2922 N 6th STREET, Milwaukee, WI 53212Active
 MLS ID #1958012, Arthur Mays. WIREX MLS
- $21,9003 bd1 ba1k sqft1114 W Ring STREET, Milwaukee, WI 53206Active
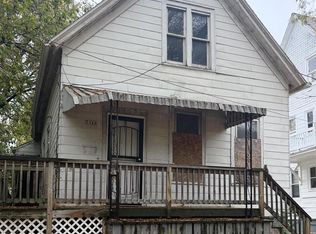 MLS ID #1986492, Lenzy Crawford. WIREX MLS
- $28,0003 bd1 ba1k sqft2805 N 17th STREET, Milwaukee, WI 53206Active
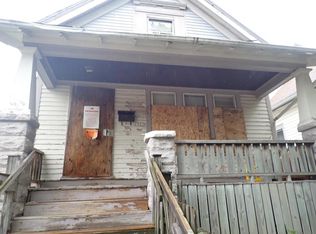 MLS ID #1983302, Teresa Wynn. WIREX MLS
- $30,5003 bd3 ba970 sqft3164 N 35th STREET, Milwaukee, WI 53216Active
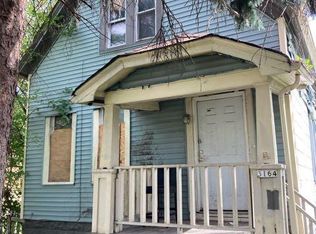 MLS ID #1981686, Tammy Lowney. WIREX MLS
