One level living in a sought-after North Johnson City/Boones Creek well established neighborhood! Boasting nearly 3,000 sq ft of living space! This home already has such character and charm and with some TLC and rejuvenation, this home can be a total charmer! Large LR, Formal DR, fully equipped eat-in Kitchen featuring Electric cooktop + separate griddle, Frigidaire deluxe oven and breakfast bar. Kitchen opens to a cozy den with a Stone wall fireplace with gas logs; Sliding doors lead out to the back patio overlooking the large level, backyard! Laundry room off kitchen (w/d included) w utility closet. Large Master suite w/private bath and 2 additional bedrooms w/Jack and Jill bath. Fully finished lower level w/a large Rec Rm (Pool table included), bar area w stove, sink and fridge, Dining area (or card table space) plus a half bath. Extra large closet + oversized DU garage (can fit 2 cars) with lots of storage! This home also features Central Vac, Roof (2016), 2-car attached garage. Amazing home with so much potential! Just mins to everything!! Priced below comps! Hurry....this one will go fast!
Sold for $307,000
$307,000
4118 Navaho Dr, Johnson City, TN 37604
3beds
2,842sqft
Single Family Residence, Residential
Built in 1965
0.38 Acres Lot
$386,900 Zestimate®
$108/sqft
$2,589 Estimated rent
Home value
$386,900
$356,000 - $422,000
$2,589/mo
Zestimate® history
Owner options
List your home for rent
$2,589/mo
Rent Zestimate®
Find your next renter with Zillow Rental Manager. Plus, with online applications, you can quickly screen prospective tenants – for free.
$2,589/mo
Rent Zestimate®
Refinance and save
$1,812/mo
Est. payment
Refinancing to a lower rate could help reduce your monthly payments and save thousands over the life of the loan.
$1,812/mo
Est. payment
Explore your selling options
Work with a Zillow partner agent
Leverage their expertise and Zillow's premium Showcase listings to get your home seen by more buyers.
Get startedList with your own agent
Get your home in front of millions of buyers by listing it on Zillow.
Learn how to do itSell it yourself
Take full control of how buyers see your home on Zillow by listing For Sale by Owner (FSBO).
List your homeWhat's special
Gas logsStone wall fireplaceLaundry roomCard table spaceLarge rec rmHalf bathBreakfast bar
Zillow last checked:
Listing updated:
Listed by:
Erika Santucci 423-773-4600,
Coldwell Banker Security Real Estate
Bought with:
Lauren Clemson, 338564
Property Executives Johnson City
Source: TVRMLS,MLS#: 9957179
Facts & features
Interior
Bedrooms & bathrooms
- Bedrooms: 3
- Bathrooms: 3
- Full bathrooms: 2
- 1/2 bathrooms: 1
Primary bedroom
- Level: First
- Area: 155.54
- Dimensions: 11.11 x 14
Bedroom 2
- Level: First
- Area: 110.5
- Dimensions: 11.05 x 10
Bedroom 3
- Level: First
- Area: 133.32
- Dimensions: 11.11 x 12
Den
- Level: First
- Area: 241.76
- Dimensions: 20.08 x 12.04
Dining room
- Level: First
- Area: 83.2
- Dimensions: 10.4 x 8
Kitchen
- Level: First
- Area: 180
- Dimensions: 15 x 12
Laundry
- Level: First
- Area: 84.36
- Dimensions: 7.03 x 12
Living room
- Level: First
- Area: 257.28
- Dimensions: 15.09 x 17.05
Heating
- Heat Pump
Cooling
- Heat Pump
Appliances
- Included: Cooktop, Dishwasher, Refrigerator
- Laundry: Electric Dryer Hookup, Washer Hookup
Features
- Central Vac (Plumbed), Eat-in Kitchen, Entrance Foyer
- Flooring: Carpet, Laminate, Stone
- Basement: Finished
- Has fireplace: Yes
- Fireplace features: Den, Gas Log
Interior area
- Total structure area: 2,842
- Total interior livable area: 2,842 sqft
- Finished area below ground: 848
Property
Parking
- Total spaces: 3
- Parking features: Asphalt, Attached, Garage Door Opener
- Attached garage spaces: 3
Features
- Levels: One
- Stories: 1
- Patio & porch: Back, Front Porch, Patio
Lot
- Size: 0.38 Acres
- Dimensions: 11 x 150.87
- Topography: Level
Details
- Parcel number: 029 F
- Zoning: Res
- Other equipment: Dehumidifier
Construction
Type & style
- Home type: SingleFamily
- Architectural style: Ranch
- Property subtype: Single Family Residence, Residential
Materials
- Brick
- Foundation: Block
- Roof: Other
Condition
- Average
- New construction: No
- Year built: 1965
Utilities & green energy
- Sewer: Public Sewer
- Water: Public
- Utilities for property: Cable Available
Community & HOA
Community
- Subdivision: Boone Trail
HOA
- Has HOA: No
Location
- Region: Johnson City
Financial & listing details
- Price per square foot: $108/sqft
- Tax assessed value: $327,700
- Annual tax amount: $2,530
- Date on market: 10/13/2023
- Listing terms: Cash,Conventional,FHA,VA Loan
Price history
| Date | Event | Price |
|---|---|---|
| 11/27/2023 | Sold | $307,000-6.9%$108/sqft |
Source: TVRMLS #9957179 Report a problem | ||
| 10/25/2023 | Listing removed | -- |
Source: TVRMLS #9957179 Report a problem | ||
| 10/13/2023 | Listed for sale | $329,900$116/sqft |
Source: TVRMLS #9957179 Report a problem | ||
| 9/27/2023 | Contingent | $329,900$116/sqft |
Source: TVRMLS #9957179 Report a problem | ||
| 9/22/2023 | Listed for sale | $329,900$116/sqft |
Source: TVRMLS #9957179 Report a problem | ||
Public tax history
| Year | Property taxes | Tax assessment |
|---|---|---|
| 2025 | $2,530 +0.8% | $81,925 |
| 2024 | $2,510 +12% | $81,925 +51% |
| 2023 | $2,241 +6.4% | $54,250 |
| 2022 | $2,105 | $54,250 |
| 2021 | $2,105 +0.5% | $54,250 |
| 2020 | $2,094 +79.5% | $54,250 |
| 2019 | $1,166 +1289.4% | $54,250 +18.7% |
| 2018 | $84 -95.7% | $45,700 |
| 2017 | $1,952 | $45,700 |
| 2016 | $1,952 +10.9% | $45,700 |
| 2015 | $1,759 +6.9% | $45,700 |
| 2014 | $1,645 | $45,700 |
| 2013 | -- | $45,700 +2.2% |
| 2011 | $1,557 +0.9% | $44,700 |
| 2010 | $1,544 | $44,700 |
| 2009 | $1,544 | $44,700 |
| 2008 | -- | $44,700 +27.6% |
| 2007 | $1,499 +8.9% | $35,025 |
| 2006 | $1,376 +3.4% | $35,025 |
| 2005 | $1,331 | $35,025 |
| 2004 | $1,331 +4.1% | $35,025 +11.7% |
| 2003 | $1,279 | $31,350 +2.1% |
| 2001 | -- | $30,694 -75% |
| 2000 | -- | $122,777 |
Find assessor info on the county website
Neighborhood: 37604
Nearby homes
- $319,6003 bd2 ba2k sqft4116 Navaho Dr, Johnson City, TN 37604Off Market
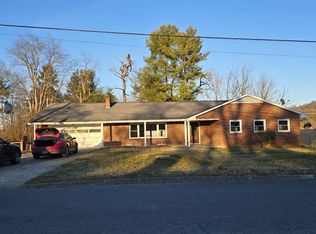
- $335,8003 bd2 ba1.7k sqft4120 Navaho Dr, Johnson City, TN 37604Off Market
- $418,800-- bd1 ba1.8k sqft4121 Navaho Dr, Johnson City, TN 37604Off Market
- $72,400-- bd1 ba1.4k sqftKingsport Hwy, Johnson city, TN --Off Market
- $319,700-- bd1 ba1.9k sqft4119 Navaho Dr, Johnson City, TN 37604Off Market
- $398,0003 bd2 ba2.1k sqft4114 Navaho Dr, Johnson City, TN 37604Off Market
- $210,300-- bd1 ba1.4k sqft4200 Navaho Dr, Johnson City, TN 37604Off Market
- $357,4004 bd3 ba2.2k sqft4117 Navaho Dr, Johnson City, TN 37604Off Market
Nearby schools
GreatSchools rating
- 9/10Lake Ridge Elementary SchoolGrades: K-5Distance: 1.4 mi
- 7/10Indian Trail Middle SchoolGrades: 6-8Distance: 0.4 mi
- 8/10Science Hill High SchoolGrades: 9-12Distance: 3.9 mi
Schools provided by the listing agent
- Elementary: Towne Acres
- Middle: Liberty Bell
- High: Science Hill
Source: TVRMLS. This data may not be complete. We recommend contacting the local school district to confirm school assignments for this home.
Get a cash offer in 3 minutes
Find out how much your home could sell for in as little as 3 minutes with a no-obligation cash offer.
Estimated market value
$386,900
Get a cash offer in 3 minutes
Find out how much your home could sell for in as little as 3 minutes with a no-obligation cash offer.
Estimated market value
$386,900
- Tennessee
- Washington County
- Johnson City
- 37604
- 4118 Navaho Dr
Nearby cities
Nearby neighborhoods
Nearby zip codes
Other Johnson City Topics
