Skip main navigation
Closed
  • $1,158,700

    4118 Oxford Glen Dr, Franklin, TN 37067

    4beds
    4,100sqft
    Single Family Residence, Residential
    Built in 1997
    1.31 Acres Lot
    $1,185,500 Zestimate®
    $283/sqft
    $5,930 Estimated rent

    Home value

    $1,185,500

    $1.11M - $1.26M

    $5,930/mo

    Zestimate® history
    Loading
    Loading...

    Owner options

    List your home for rent

    $5,930/mo

    Rent Zestimate®

    Find your next renter with Zillow Rental Manager. Plus, with online applications, you can quickly screen prospective tenants – for free.

    Learn more

    $5,930/mo

    Rent Zestimate®

    Refinance and save

    $6,654/mo

    Est. payment

    Refinancing to a lower rate could help reduce your monthly payments and save thousands over the life of the loan.

    See today's rates

    $6,654/mo

    Est. payment

    Explore your selling options

    Work with a Zillow partner agent

    Leverage their expertise and Zillow's premium Showcase listings to get your home seen by more buyers.

    Get started

    List with your own agent

    Get your home in front of millions of buyers by listing it on Zillow.

    Learn how to do it

    Sell it yourself

    Take full control of how buyers see your home on Zillow by listing For Sale by Owner (FSBO).

    List your home

    What's special

    Koi pondPrivacy fenceBuilt-in saunaWolf double ovensQuartz countersFlexible spaceBrand-new stainless steel refrigerator
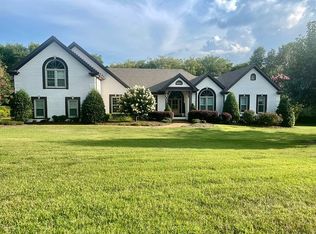
    Welcome to this spacious & beautifully cared-for full-brick home situated on a 1.3-acre corner lot in Franklin just south of Nashville with quick & easy access to the interstate...approx 2 miles to I65~Rare find w/ 4 bedrooms on the main level with all having access to a bathroom...layout includes Jack and Jill bedrooms with a shared full bath and a second master suite with its own private entrance...ideal for a mother-in-law suite, guest quarters, or rental potential~The main kitchen has been tastefully remodeled with granite countertops, custom cabinetry, a premium Wolf gas cooktop & Wolf double ovens,and a brand-new stainless steel refrigerator~Incredible outdoor living w/ a privacy fence perfect for grilling & entertaining~2 retractable awnings and peaceful Koi pond~Expansive yard w/ plenty of room to add a pool~Full-yard irrigation system to keep your landscaping lush & green~Abundant natural light thanks to 3 skylights and several updated energy-efficient Pella windows~The home has been meticulously maintained~Some fresh paint~Brand new quartz counters/sinks/faucets in primary bathroom & Jack and Jill bath~Generous walk-in storage throughout~A possible tornado safety shelter which is accessible from the master bedroom closet via dropdown ladder which adds an extra layer of peace of mind (this space can also store outdoor equipment...currently being used as a workshop/workout area)~Upstairs is a private retreat featuring a spacious bonus room that's theater ready...perfect for relaxation~It includes a half bath and offers flexible space for a home office, creative studio, hobbies, or a quite getaway~This one-of-a-kind property blends timeless charm with modern updates, flexibility, and room to grow—all in a prime location known for its beauty, convenience, and top-rated schools~Oversized three-car garage offers ample storage and parking, and includes a built-in sauna---perfect for post-workout relaxation or unwinding at the end of the day...Too much to mention!

    Zillow last checked:

    Listing updated:

    Listed by:

    Missy Davidson 615-400-7189,

    RE/MAX Homes And Estates

    Bought with:

    Canyon Lukasiak, 342520

    Nashville Realty Group

    Source: RealTracs MLS as distributed by MLS GRID,MLS#: 2865598MLS Logo

    Facts & features

    Interior

    Bedrooms & bathrooms
    • Bedrooms: 4
    • Bathrooms: 5
    • Full bathrooms: 3
    • 1/2 bathrooms: 2
    • Main level bedrooms: 4
    Other
    • Features: Utility Room
    • Level: Utility Room
    • Area: 40 Square Feet
    • Dimensions: 8x5
    Recreation room
    • Features: Other
    • Level: Other
    • Area: 609 Square Feet
    • Dimensions: 29x21
    Heating
    • Natural Gas, Zoned
    Cooling
    • Central Air, Electric
    Appliances
    • Included: Double Oven, Built-In Gas Range
    • Laundry: Electric Dryer Hookup, Washer Hookup
    Features
    • Ceiling Fan(s), Entrance Foyer, Extra Closets, High Ceilings, In-Law Floorplan, Pantry, Walk-In Closet(s), High Speed Internet
    • Flooring: Carpet, Wood, Tile
    • Basement: Partial
    • Number of fireplaces: 2
    • Fireplace features: Family Room, Gas, Recreation Room
    Interior area
    • Total structure area: 4,100
    • Total interior livable area: 4,100 sqft
    • Finished area above ground: 4,100

    Property

    Parking
    • Total spaces: 7
    • Parking features: Garage Door Opener, Garage Faces Side, Aggregate
    • Garage spaces: 3
    • Uncovered spaces: 4
    Features
    • Levels: Two
    • Stories: 2
    • Patio & porch: Patio
    • Exterior features: Gas Grill
    • Fencing: Partial
    Lot
    • Size: 1.31 Acres
    • Dimensions: 313 x 194
    • Features: Corner Lot, Level
    • Topography: Corner Lot,Level
    Details
    • Additional structures: Storm Shelter
    • Parcel number: 094088A B 03700 00014080O
    • Special conditions: Standard
    • Other equipment: Irrigation System

    Construction

    Type & style
    • Home type: SingleFamily
    • Property subtype: Single Family Residence, Residential
    Materials
    • Brick, Wood Siding
    • Roof: Asphalt
    Condition
    • New construction: No
    • Year built: 1997

    Utilities & green energy

    • Sewer: Septic Tank
    • Water: Private
    • Utilities for property: Electricity Available, Natural Gas Available, Water Available, Cable Connected, Underground Utilities

    Community & HOA

    Community
    • Security: Carbon Monoxide Detector(s), Fire Alarm, Security System, Smoke Detector(s)
    • Subdivision: Barrington
    HOA
    • Has HOA: Yes
    • Amenities included: Underground Utilities
    • HOA fee: $20 monthly
    Location
    • Region: Franklin

    Financial & listing details

    • Price per square foot: $283/sqft
    • Tax assessed value: $990,000
    • Annual tax amount: $3,045
    • Date on market: 5/16/2025
    • Electric utility on property: Yes

    Price history

    DateEventPrice
    10/7/2025Sold$1,158,700-14.1%$283/sqft
    Source: RealTracs MLS as distributed by MLS GRID #2865598 Report a problem
    9/3/2025Contingent$1,349,000$329/sqft
    Source: RealTracs MLS as distributed by MLS GRID #2865598 Report a problem
    5/16/2025Listed for sale$1,349,000+296.8%$329/sqft
    Source: RealTracs MLS as distributed by MLS GRID #2865598 Report a problem
    9/14/1998Sold$340,000+10.7%$83/sqft
    Source: Public Record Report a problem
    1/31/1997Sold$307,000$75/sqft
    Source: Public Record Report a problem

    Public tax history

    YearProperty taxesTax assessment
    2025$3,218 +5.7%$247,500 +52.8%
    2024$3,045 $161,975
    2023$3,045 $161,975
    2022$3,045 $161,975
    2021$3,045 -1.5%$161,975 +16.3%
    2020$3,092 $139,300
    2019$3,092 +3.2%$139,300
    2018$2,995 $139,300
    2017$2,995 $139,300
    2016-- $139,300 +21.9%
    2015-- $114,250
    2014-- $114,250
    2013-- $114,250
    2012-- $114,250
    2011-- $114,250 +0.1%
    2007$2,638 $114,185
    2006$2,638 +3.8%$114,185 +27.6%
    2005$2,542 $89,509
    2004$2,542 $89,509
    2002$2,542 $89,509
    2001-- $89,509 -75%
    2000-- $358,036
    Find assessor info on the county website

    Neighborhood: Seward Hall

    Nearby schools

    GreatSchools rating
    Schools provided by the listing agent
    • Elementary: Trinity Elementary
    • Middle: Fred J Page Middle School
    • High: Fred J Page High School

    Source: RealTracs MLS as distributed by MLS GRID. This data may not be complete. We recommend contacting the local school district to confirm school assignments for this home.

    Get a cash offer in 3 minutes
    Find out how much your home could sell for in as little as 3 minutes with a no-obligation cash offer.
    Estimated market value
    $1,185,500
    Get a cash offer in 3 minutes
    Find out how much your home could sell for in as little as 3 minutes with a no-obligation cash offer.
    Estimated market value
    $1,185,500