Skip main navigation
Sold for $350,000
  • $350,000

    4118 Pheasant Run Cir, Roanoke, VA 24018

    4beds
    2,104sqft
    Single Family Residence
    Built in 1971
    0.74 Acres Lot
    $427,100 Zestimate®
    $166/sqft
    $2,614 Estimated rent

    Home value

    $427,100

    $406,000 - $453,000

    $2,614/mo

    Zestimate® history
    Loading
    Loading...

    Owner options

    List your home for rent

    $2,614/mo

    Rent Zestimate®

    Find your next renter with Zillow Rental Manager. Plus, with online applications, you can quickly screen prospective tenants – for free.

    Learn more

    $2,614/mo

    Rent Zestimate®

    Refinance and save

    $2,286/mo

    Est. payment

    Refinancing to a lower rate could help reduce your monthly payments and save thousands over the life of the loan.

    See today's rates

    $2,286/mo

    Est. payment

    Explore your selling options

    Work with a Zillow partner agent

    Leverage their expertise and Zillow's premium Showcase listings to get your home seen by more buyers.

    Get started

    List with your own agent

    Get your home in front of millions of buyers by listing it on Zillow.

    Learn how to do it

    Sell it yourself

    Take full control of how buyers see your home on Zillow by listing For Sale by Owner (FSBO).

    List your home

    What's special

    Updated bathroomsHardwood floorsSpacious backyardExpansive windows
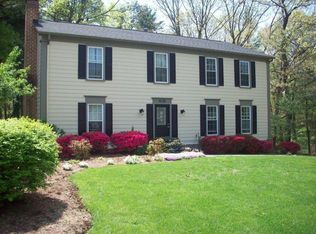
    Imagine enjoying your morning coffee on the charming screened porch, as the kids or pets play in the spacious backyard. Inside, sun pours through expansive windows, illuminating hardwood floors that shine from years of love and life. The kitchen gleams with recent modern updates, seamlessly blending form and function for easy entertaining. Upstairs, updated bathrooms and cozy bedrooms create a retreat for relaxation and recharging. The basement is full of potential and possibility as it waits to be transformed into an in-law suite or rental to help pay the mortgage. Located on a quiet street near parks and schools, this move-in ready 4BR/2BA colonial provides a solid foundation and room to grow. Come see today and make new memories in a home that's ready for you.

    Zillow last checked:

    Listing updated:

    Listed by:

    HAL CONE 540-759-4766,

    EXP REALTY LLC - STAFFORD

    Bought with:

    PAM SMITH, 0225045731

    MKB, REALTORS®

    Source: RVAR,MLS#: 902910MLS Logo

    Facts & features

    Interior

    Bedrooms & bathrooms
    • Bedrooms: 4
    • Bathrooms: 3
    • Full bathrooms: 2
    • 1/2 bathrooms: 1
    Primary bedroom
    • Level: Upper
    Bedroom 2
    • Level: Upper
    Bedroom 3
    • Level: Upper
    Bedroom 4
    • Level: Upper
    Other
    • Level: Entry
    Dining room
    • Level: Entry
    Family room
    • Level: Entry
    Foyer
    • Level: Entry
    Kitchen
    • Level: Entry
    Laundry
    • Level: Lower
    Living room
    • Level: Entry
    Heating
    • Forced Air Gas
    Cooling
    • Heat Pump Electric
    Features
    • Ceiling Fan(s), Storage
    • Flooring: Tile, Wood, Luxury Vinyl Plank
    • Doors: Screen, Sliding Doors
    • Windows: Tilt-In
    • Basement: Sump Pump,Full
    • Number of fireplaces: 1
    • Fireplace features: Family Room
    Interior area
    • Total structure area: 2,104
    • Total interior livable area: 2,104 sqft

    Property

    Parking
    • Total spaces: 4
    • Parking features: Paved Driveway, Garage Door Opener
    • Has garage: Yes
    • Covered spaces: 2
    • Uncovered spaces: 2
    • Details: Off Street Parking
    Features
    • Levels: Two
    • Stories: 2
    • Patio & porch: Deck
    Lot
    • Size: 0.74 Acres
    • Features: Cul-De-Sac
    Details
    • Parcel number: 087.130727.000000

    Construction

    Type & style
    • Home type: SingleFamily
    • Architectural style: Colonial
    • Property subtype: Single Family Residence
    Materials
    • Brick
    Condition
    • Year built: 1971

    Utilities & green energy

    • Sewer: Public Sewer
    • Water: Public

    Community & HOA

    Community
    • Subdivision: Penn Forest
    HOA
    • Has HOA: No
    Location
    • Region: Roanoke

    Financial & listing details

    • Price per square foot: $166/sqft
    • Tax assessed value: $365,000
    • Annual tax amount: $3,324
    • Date on market: 11/2/2023
    • Cumulative days on market: 51 days

    Price history

    DateEventPrice
    1/29/2024Sold$350,000-4.8%$166/sqft
    Source: RVAR #902910 Report a problem
    12/26/2023Pending sale$367,500$175/sqft
    Source: RVAR #902910 Report a problem
    11/18/2023Price change$367,500-3%$175/sqft
    Source: RVAR #902910 Report a problem
    11/2/2023Listed for sale$379,000+57.9%$180/sqft
    Source: RVAR #902910 Report a problem
    5/15/2018Listing removed$239,999$114/sqft
    Source: RE/MAX ALL POINTS #841122 Report a problem
    3/14/2018Price change$239,999-4%$114/sqft
    Source: RE/MAX ALL POINTS #841122 Report a problem
    12/6/2017Price change$249,950-2.7%$119/sqft
    Source: RE/MAX ALL POINTS #841122 Report a problem
    9/7/2017Listed for sale$256,900-1.2%$122/sqft
    Source: RE/MAX ALL POINTS #841122 Report a problem
    9/22/2014Listing removed$259,950$124/sqft
    Source: RE/MAX ALL POINTS #801326 Report a problem
    7/9/2014Listed for sale$259,950-1.2%$124/sqft
    Source: RE/MAX All Points #801326 Report a problem
    5/30/2008Listing removed$263,000$125/sqft
    Source: Z57 #719887 Report a problem
    5/9/2008Listed for sale$263,000$125/sqft
    Source: Z57 #719887 Report a problem
    8/16/2007Sold$263,000$125/sqft
    Source: Public Record Report a problem

    Public tax history

    YearProperty taxesTax assessment
    2025$3,760 0%$365,000 +0.9%
    2024$3,761 +13.1%$361,600 +15.3%
    2023$3,324 +11.6%$313,600 +14.8%
    2022$2,978 +4.5%$273,200 +4.5%
    2021$2,849 +0.2%$261,400 +0.2%
    2020$2,844 +4.2%$260,900 +4.2%
    2019$2,729 +2.7%$250,400 +2.7%
    2018$2,656 +1.3%$243,700 +1.3%
    2017$2,621 +1%$240,500 +1%
    2016$2,596 $238,200 +0.2%
    2015$2,596 +1.1%$237,800 +1%
    2014$2,567 -2.2%$235,500 -2.2%
    2012$2,624 -4.3%$240,700 -4.3%
    2011$2,741 +0.5%$251,500 +0.5%
    2010$2,727 +0.6%$250,200 +0.6%
    2009$2,711 +2.2%$248,700 +2.2%
    2008$2,653 +8.8%$243,400
    2007$2,438 +4.4%--
    2006$2,337 +5.1%--
    2005$2,223 +5.9%--
    2004$2,099 +9%--
    2003$1,926 +6.1%--
    2002$1,816 +1.9%--
    2001$1,781 --
    Find assessor info on the county website

    Neighborhood: Cave Spring

    Nearby schools

    GreatSchools rating
    Schools provided by the listing agent
    • Elementary: Penn Forest
    • Middle: Cave Spring
    • High: Cave Spring

    Source: RVAR. This data may not be complete. We recommend contacting the local school district to confirm school assignments for this home.

    Sell for more on Zillow
    Get a Zillow Showcase℠ listing at no additional cost and you could sell for .
    $427,100
    2% more
    +$8,542
    With Zillow Showcase(estimated)
    $435,642
    Sell for more on Zillow
    Get a Zillow Showcase℠ listing at no additional cost and you could sell for .
    $427,100
    2% more
    +$8,542
    With Zillow Showcase(estimated)
    $435,642