Skip main navigation
Sold for $750,000
Street View
  • $750,000

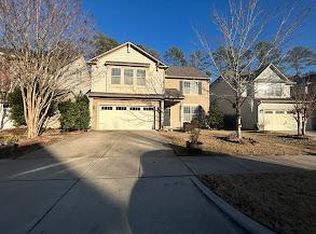
    4118 Plum Branch Dr, Cary, NC 27519

    5beds
    3,171sqft
    Single Family Residence, Residential
    Built in 2012
    6,534 Square Feet Lot
    $749,900 Zestimate®
    $237/sqft
    $3,156 Estimated rent

    Home value

    $749,900

    $712,000 - $787,000

    $3,156/mo

    Zestimate® history
    Loading
    Loading...

    Owner options

    List your home for rent

    $3,156/mo

    Rent Zestimate®

    Find your next renter with Zillow Rental Manager. Plus, with online applications, you can quickly screen prospective tenants – for free.

    Learn more

    $3,156/mo

    Rent Zestimate®

    Refinance and save

    $4,559/mo

    Est. payment

    Refinancing to a lower rate could help reduce your monthly payments and save thousands over the life of the loan.

    See today's rates

    $4,559/mo

    Est. payment

    Explore your selling options

    Work with a Zillow partner agent

    Leverage their expertise and Zillow's premium Showcase listings to get your home seen by more buyers.

    Get started

    List with your own agent

    Get your home in front of millions of buyers by listing it on Zillow.

    Learn how to do it

    Sell it yourself

    Take full control of how buyers see your home on Zillow by listing For Sale by Owner (FSBO).

    List your home

    What's special

    Fresh interior paintPrivate backyardCozy family roomCenter islandEngineered hardwood floors throughoutSpa-like bathOversized primary suite
    Exceptional 5-bedroom single-family home in the desirable West Cary community of Evans Farm. Zoned for top-rated Wake County schools and close to neighborhood greenway trails. The open main level features engineered hardwood floors throughout, spacious living and dining areas, a cozy family room, and a versatile main-level bedroom adjacent to a full bath--ideal for guests, a home office, or multi-generational living. The kitchen includes a gas cooktop with a powerful externally vented range hood, built-in microwave and wall oven, abundant cabinetry, and a center island, flowing seamlessly into a bright breakfast area overlooking the private backyard. Upstairs, retreat to an oversized primary suite complete with a spa-like bath and generous walk-in closet. Three additional bedrooms--all with walk-in closets--offer ample storage and comfort. A large loft provides flexible space for recreation, entertainment or additional living. Enjoy everyday convenience with groceries, fitness centers, parks, healthcare, daycare, shops, and restaurants just minutes away, along with easy access to RTP, major highways, and RDU Airport. Recent updates include fresh interior paint, roof (2024), water heater (2024), stove (2025), and range hood (2023). A rare opportunity combining space, functionality, location, and value in prime West Cary.

    Zillow last checked:

    Listing updated:

    Listed by:

    Michelle Yuan 919-408-1529,

    Universal Realty

    Bought with:

    Giselle Morgan, 134836

    Long & Foster Real Estate INC/Cary

    Source: Doorify MLS,MLS#: 10150835MLS Logo

    Facts & features

    Interior

    Bedrooms & bathrooms
    • Bedrooms: 5
    • Bathrooms: 3
    • Full bathrooms: 3
    Heating
    • Natural Gas
    Cooling
    • Central Air, Zoned
    Appliances
    • Included: Dishwasher, Gas Cooktop, Microwave, Oven, Range Hood
    • Laundry: Laundry Room
    Features
    • Kitchen Island, Open Floorplan, Pantry, Walk-In Closet(s)
    • Flooring: Carpet, Wood
    • Number of fireplaces: 1
    • Fireplace features: Family Room, Gas
    Interior area
    • Total structure area: 3,171
    • Total interior livable area: 3,171 sqft
    • Finished area above ground: 3,171
    • Finished area below ground: 0

    Property

    Parking
    • Total spaces: 2
    • Parking features: Attached, Garage
    • Attached garage spaces: 2
    Features
    • Levels: Two
    • Stories: 2
    • Patio & porch: Patio
    • Has view: Yes
    Lot
    • Size: 6,534 Square Feet
    • Features: Landscaped
    Details
    • Parcel number: 073603106252000 0410568
    • Zoning: TRM
    • Special conditions: Standard

    Construction

    Type & style
    • Home type: SingleFamily
    • Architectural style: Transitional
    • Property subtype: Single Family Residence, Residential
    Materials
    • Stone, Vinyl Siding
    • Foundation: Slab
    • Roof: Shingle
    Condition
    • New construction: No
    • Year built: 2012
    Details
    • Builder name: M/I Homes

    Utilities & green energy

    • Sewer: Public Sewer
    • Water: Public
    • Utilities for property: Electricity Connected, Natural Gas Connected, Water Connected

    Community & HOA

    Community
    • Subdivision: Evans Farm
    HOA
    • Has HOA: Yes
    • Amenities included: Playground
    • Services included: Maintenance Grounds
    • HOA fee: $68 monthly
    Location
    • Region: Cary

    Financial & listing details

    • Price per square foot: $237/sqft
    • Tax assessed value: $691,700
    • Annual tax amount: $5,948
    • Date on market: 3/6/2026

    Price history

    DateEventPrice
    6/2/2026Sold$750,000-1.2%$237/sqft
    Source: Doorify MLS #10150835 Report a problem
    4/19/2026Pending sale$759,000$239/sqft
    Source: Doorify MLS #10150835 Report a problem
    3/21/2026Price change$759,000-2.1%$239/sqft
    Source: Doorify MLS #10150835 Report a problem
    3/6/2026Listed for sale$775,000+134.5%$244/sqft
    Source: Doorify MLS #10150835 Report a problem
    9/17/2012Sold$330,500$104/sqft
    Source: Public Record Report a problem

    Public tax history

    YearProperty taxesTax assessment
    2025$5,949 +2.2%$691,700
    2024$5,820 +24.8%$691,700 +49.3%
    2023$4,662 +3.9%$463,249
    2022$4,488 +2.1%$463,249
    2021$4,398 -0.5%$463,249
    2020$4,421 -0.2%$463,249 +12.5%
    2019$4,428 $411,727
    2018$4,428 +10.9%$411,727
    2017$3,993 +1.5%$411,727
    2016$3,933 +11.5%$411,727 +15.5%
    2015$3,528 +6.1%$356,331
    2014$3,327 $356,331
    2013-- $356,331
    Find assessor info on the county website

    Neighborhood: Evans Farm

    Nearby schools

    GreatSchools rating
    Schools provided by the listing agent
    • Elementary: Wake - Alston Ridge
    • Middle: Wake - Alston Ridge
    • High: Wake - Panther Creek

    Source: Doorify MLS. This data may not be complete. We recommend contacting the local school district to confirm school assignments for this home.

    Get a cash offer in 3 minutes
    Find out how much your home could sell for in as little as 3 minutes with a no-obligation cash offer.
    Estimated market value
    $749,900
    Get a cash offer in 3 minutes
    Find out how much your home could sell for in as little as 3 minutes with a no-obligation cash offer.
    Estimated market value
    $749,900