Skip main navigation
Sold for $370,000
  • $370,000

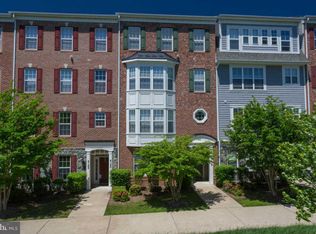
    4118 Potomac Highlands Cir, Triangle, VA 22172

    2beds
    1,536sqft
    Townhouse
    Built in 2007
    -- sqft lot
    $370,800 Zestimate®
    $241/sqft
    $2,464 Estimated rent

    Home value

    $370,800

    $345,000 - $397,000

    $2,464/mo

    Zestimate® history
    Loading
    Loading...

    Owner options

    List your home for rent

    $2,464/mo

    Rent Zestimate®

    Find your next renter with Zillow Rental Manager. Plus, with online applications, you can quickly screen prospective tenants – for free.

    Learn more

    $2,464/mo

    Rent Zestimate®

    Refinance and save

    $2,454/mo

    Est. payment

    Refinancing to a lower rate could help reduce your monthly payments and save thousands over the life of the loan.

    See today's rates

    $2,454/mo

    Est. payment

    Explore your selling options

    Work with a Zillow partner agent

    Leverage their expertise and Zillow's premium Showcase listings to get your home seen by more buyers.

    Get started

    List with your own agent

    Get your home in front of millions of buyers by listing it on Zillow.

    Learn how to do it

    Sell it yourself

    Take full control of how buyers see your home on Zillow by listing For Sale by Owner (FSBO).

    List your home

    What's special

    Private balconyNew carpetingSpacious master suitePlantation-style custom blindsStunning brick-frontBrand-new granite countertopsOpen kitchen
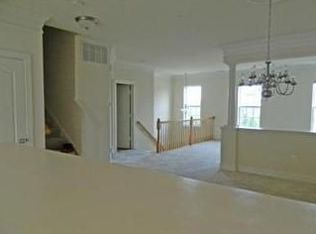
    This stunning brick-front condo townhome is truly move-in ready and perfectly located just minutes from I-95, commuter lots, the VRE train station, Potomac Mills Mall, Stonebridge Shopping Center, and the Quantico Marine Base. Designed for a low-maintenance lifestyle, this home offers two beautifully finished levels with 2 bedrooms, 2.5 bathrooms, a cozy sitting area, and a 1-car garage. The main level impresses with durable, waterproof, and scratch-resistant luxury vinyl plank (LVP) flooring. The open kitchen is a chef’s delight, featuring custom cabinets, brand-new stainless steel appliances, brand-new granite countertops, and a gas cooktop. Plantation-style custom blinds throughout the home add elegance and privacy. On the upper level, the spacious master suite boasts a ceiling fan, a walk-in closet, and a luxurious en-suite bathroom with a double vanity and a standing shower. This level also includes an additional bedroom, a full bathroom, a versatile sitting area, a private balcony, and a convenient washer and dryer. Additional upgrades include new carpeting, fresh paint, and recently updated HVAC, water heater, and windows. The condo fee covers water, sewer, lawn care, access to the swimming pool, playground, and more, ensuring a truly hassle-free lifestyle. This home combines style, convenience, and functionality, making it the perfect place to call home. Don’t miss this exceptional opportunity! ***Owner has an Active VA and MD Real Estate License***

    Zillow last checked:

    Listing updated:

    Listed by:

    Abuzar Waleed 703-622-3213,

    RE/MAX Galaxy

    Bought with:

    Monika Schiavo, 0225242986

    Coldwell Banker Realty

    Source: Bright MLS,MLS#: VAPW2086976MLS Logo

    Facts & features

    Interior

    Bedrooms & bathrooms
    • Bedrooms: 2
    • Bathrooms: 3
    • Full bathrooms: 2
    • 1/2 bathrooms: 1
    • Main level bathrooms: 1
    Rooms
    • Room types: Living Room, Dining Room, Primary Bedroom, Bedroom 2, Kitchen, Family Room, Laundry, Bathroom 2, Primary Bathroom
    Basement
    • Area: 0
    Heating
    • Forced Air, Natural Gas
    Cooling
    • Central Air, Ceiling Fan(s), Electric
    Appliances
    • Included: Microwave, Dishwasher, Disposal, Dryer, Ice Maker, Cooktop, Washer, Stainless Steel Appliance(s), Gas Water Heater
    • Laundry: Dryer In Unit, Washer In Unit, Laundry Room
    Features
    • Ceiling Fan(s), Combination Dining/Living, Family Room Off Kitchen, Floor Plan - Traditional
    • Flooring: Carpet, Ceramic Tile, Luxury Vinyl
    • Windows: Double Pane Windows
    • Has basement: No
    • Has fireplace: No
    Interior area
    • Total structure area: 1,536
    • Total interior livable area: 1,536 sqft
    • Finished area above ground: 1,536
    • Finished area below ground: 0

    Property

    Parking
    • Total spaces: 1
    • Parking features: Garage Faces Rear, Attached, Driveway
    • Attached garage spaces: 1
    • Has uncovered spaces: Yes
    Accessibility
    • Accessibility features: None
    Features
    • Levels: Two
    • Stories: 2
    • Exterior features: Balcony
    • Pool features: Community
    Details
    • Additional structures: Above Grade, Below Grade
    • Parcel number: 8188576949.01
    • Zoning: R16
    • Special conditions: Standard

    Construction

    Type & style
    • Home type: Townhouse
    • Architectural style: Traditional
    • Property subtype: Townhouse
    Materials
    • Brick Front
    • Foundation: Other
    Condition
    • Excellent
    • New construction: No
    • Year built: 2007
    • Major remodel year: 2024

    Utilities & green energy

    • Sewer: Public Sewer
    • Water: Public

    Community & HOA

    Community
    • Condo and coop fee: $300 monthly
    • Subdivision: Highlands Circle Condominium
    HOA
    • Has HOA: Yes
    • Amenities included: Clubhouse, Pool
    • Services included: Common Area Maintenance, Maintenance Structure, Maintenance Grounds, Pool(s), Road Maintenance, Snow Removal, Trash, Water
    • HOA fee: $75 monthly
    Location
    • Region: Triangle

    Financial & listing details

    • Price per square foot: $241/sqft
    • Tax assessed value: $327,100
    • Annual tax amount: $3,009
    • Date on market: 2/1/2025
    • Listing agreement: Exclusive Agency
    • Listing terms: Cash,Conventional,VA Loan,VHDA
    • Ownership: Condominium

    Price history

    DateEventPrice
    2/27/2025Sold$370,000-1.3%$241/sqft
    Source: Bright MLS #VAPW2086976 Report a problem
    2/4/2025Pending sale$374,900$244/sqft
    Source: Bright MLS #VAPW2086976 Report a problem
    2/1/2025Listed for sale$374,900$244/sqft
    Source: Bright MLS #VAPW2086976 Report a problem
    1/7/2025Listing removed$374,900$244/sqft
    Source: Bright MLS #VAPW2084376 Report a problem
    12/17/2024Price change$374,900-3.8%$244/sqft
    Source: Bright MLS #VAPW2084376 Report a problem
    12/5/2024Listed for sale$389,900+52.6%$254/sqft
    Source: Bright MLS #VAPW2084376 Report a problem
    11/12/2024Sold$255,500+8.7%$166/sqft
    Source: Public Record Report a problem
    5/10/2019Sold$235,000-11.7%$153/sqft
    Source: Agent Provided Report a problem
    2/28/2008Sold$266,000$173/sqft
    Source: Public Record Report a problem

    Public tax history

    YearProperty taxesTax assessment
    2025$3,486 +7.2%$355,500 +8.7%
    2024$3,253 +1.7%$327,100 +6.4%
    2023$3,198 -3.2%$307,400 +5.6%
    2022$3,304 -1%$291,100 +6.9%
    2021$3,337 +10.4%$272,300 +11.6%
    2020$3,022 +119.9%$243,900 +7.2%
    2019$1,374 -54.6%$227,600 -9.2%
    2018$3,026 +0.8%$250,600 +0.8%
    2017$3,001 -4.9%$248,700 -3.5%
    2016$3,156 +4.9%$257,700 -3.8%
    2015$3,009 $267,800 +11.5%
    2014$3,009 $240,200 -3.1%
    2013-- $248,000 -0.4%
    2012-- $248,900 +16.9%
    2010-- $213,000 +1.6%
    2009-- $209,600 -20.2%
    2008-- $262,600
    Find assessor info on the county website

    Neighborhood: 22172

    Nearby schools

    GreatSchools rating
    Schools provided by the listing agent
    • District: Prince William County Public Schools

    Source: Bright MLS. This data may not be complete. We recommend contacting the local school district to confirm school assignments for this home.

    Get a cash offer in 3 minutes
    Find out how much your home could sell for in as little as 3 minutes with a no-obligation cash offer.
    Estimated market value
    $370,800
    Get a cash offer in 3 minutes
    Find out how much your home could sell for in as little as 3 minutes with a no-obligation cash offer.
    Estimated market value
    $370,800