Inviting home, perfectly situated on the east side of town close to shopping and schools. Enjoy this spacious and light-filled beautiful four bedroom, 2 bath home. Relax in the generously sized primary bedroom, complete with a nice walk-in closet. Step outside to a lovely landscaped yard with mature trees, pretty terraces and a freshly painted deck and enjoy your own peaceful outdoor retreat. Make this lovely home yours today!
Sold
Price Unknown
4118 Rangeview Dr, Cheyenne, WY 82001
4beds
2,286sqft
City Residential, Residential
Built in 1980
10,454 Square Feet Lot
$388,000 Zestimate®
$--/sqft
$2,365 Estimated rent
Home value
$388,000
$369,000 - $407,000
$2,365/mo
Zestimate® history
Owner options
List your home for rent
$2,365/mo
Rent Zestimate®
Find your next renter with Zillow Rental Manager. Plus, with online applications, you can quickly screen prospective tenants – for free.
$2,365/mo
Rent Zestimate®
Refinance and save
Refinancing to a lower rate could help reduce your monthly payments and save thousands over the life of the loan.
Explore your selling options
Work with a Zillow partner agent
Leverage their expertise and Zillow's premium Showcase listings to get your home seen by more buyers.
Get startedList with your own agent
Get your home in front of millions of buyers by listing it on Zillow.
Learn how to do itSell it yourself
Take full control of how buyers see your home on Zillow by listing For Sale by Owner (FSBO).
List your homeWhat's special
Mature treesFreshly painted deckLovely landscaped yardPretty terracesGenerously sized primary bedroomNice walk-in closetPeaceful outdoor retreat
Zillow last checked:
Listing updated:
Listed by:
Angela Frentheway 307-214-1495,
#1 Properties
Bought with:
Melissa Swalla
#1 Properties
Source: Cheyenne BOR,MLS#: 101729
Facts & features
Interior
Bedrooms & bathrooms
- Bedrooms: 4
- Bathrooms: 2
- Full bathrooms: 1
- 3/4 bathrooms: 1
Primary bedroom
- Level: Upper
- Area: 195
- Dimensions: 15 x 13
Bedroom 2
- Level: Upper
- Area: 150
- Dimensions: 15 x 10
Bedroom 3
- Level: Upper
- Area: 108
- Dimensions: 12 x 9
Bedroom 4
- Level: Lower
- Area: 108
- Dimensions: 12 x 9
Bathroom 1
- Features: Full
- Level: Upper
Bathroom 2
- Features: 3/4
- Level: Lower
Dining room
- Level: Main
- Area: 54
- Dimensions: 9 x 6
Family room
- Level: Lower
- Area: 252
- Dimensions: 21 x 12
Kitchen
- Level: Main
- Area: 144
- Dimensions: 16 x 9
Living room
- Level: Main
- Area: 272
- Dimensions: 17 x 16
Basement
- Area: 459
Heating
- Forced Air, Natural Gas
Cooling
- None
Appliances
- Included: Dishwasher, Range, Refrigerator
- Laundry: Lower Level
Features
- Eat-in Kitchen, Walk-In Closet(s)
- Flooring: Laminate
- Doors: Storm Door(s)
- Basement: Partially Finished
- Number of fireplaces: 1
- Fireplace features: One, Gas
Interior area
- Total structure area: 2,286
- Total interior livable area: 2,286 sqft
- Finished area above ground: 1,206
Property
Parking
- Total spaces: 2
- Parking features: 2 Car Attached
- Attached garage spaces: 2
Accessibility
- Accessibility features: None
Features
- Levels: Quad-Level
- Patio & porch: Deck, Patio, Covered Deck
- Fencing: Back Yard
Lot
- Size: 10,454 Square Feet
- Dimensions: 10,480
- Features: Front Yard Sod/Grass, Backyard Sod/Grass
Details
- Parcel number: 14662621501100
- Special conditions: None of the Above
Construction
Type & style
- Home type: SingleFamily
- Property subtype: City Residential, Residential
Materials
- Brick, Wood/Hardboard
- Foundation: Basement
- Roof: Composition/Asphalt
Condition
- New construction: No
- Year built: 1980
Utilities & green energy
- Electric: Black Hills Energy
- Gas: Black Hills Energy
- Sewer: City Sewer
- Water: Public
Green energy
- Energy efficient items: Thermostat
Community & HOA
Community
- Subdivision: Imperial Valley
HOA
- Services included: None
Location
- Region: Cheyenne
Financial & listing details
- Tax assessed value: $370,165
- Annual tax amount: $1,376
- Date on market: 8/11/2026
- Listing agreement: N
- Listing terms: Cash,Conventional,FHA,VA Loan
- Inclusions: Dishwasher, Range/Oven, Refrigerator
- Exclusions: N
Price history
| Date | Event | Price |
|---|---|---|
| 9/17/2026 | Sold | -- |
Source:  Cheyenne BOR #101729 Report a problem Cheyenne BOR #101729 Report a problem | ||
| 8/18/2026 | Pending sale | $386,000$169/sqft |
Source: Cheyenne BOR #101729 Report a problem | ||
| 8/11/2026 | Listed for sale | $386,000$169/sqft |
Source: Cheyenne BOR #101729 Report a problem | ||
Public tax history
| Year | Property taxes | Tax assessment |
|---|---|---|
| 2026 | -- | $35,166 +37.8% |
| 2025 | $1,377 -40.8% | $25,515 -22.4% |
| 2024 | $2,326 +0.7% | $32,891 +0.7% |
| 2023 | $2,308 +6% | $32,647 +8.2% |
| 2022 | $2,178 +12.3% | $30,174 +12.5% |
| 2021 | $1,940 +10.5% | $26,813 +10.2% |
| 2020 | $1,755 +6.4% | $24,326 +6.5% |
| 2019 | $1,649 +4.3% | $22,844 +3.3% |
| 2018 | $1,582 +4% | $22,118 +5% |
| 2017 | $1,521 +5.3% | $21,070 +5.4% |
| 2016 | $1,444 | $19,995 +7.2% |
| 2015 | $1,444 +8.1% | $18,653 +1.5% |
| 2014 | $1,336 | $18,380 +3.7% |
| 2013 | -- | $17,721 -6.8% |
| 2012 | -- | $19,006 +3.2% |
| 2011 | -- | $18,425 -1.6% |
| 2010 | -- | $18,725 +3.2% |
| 2009 | -- | $18,141 +13.2% |
| 2005 | -- | $16,022 +9.3% |
| 2004 | -- | $14,664 +8.4% |
| 2003 | -- | $13,529 +5.6% |
| 2002 | -- | $12,815 -0.1% |
| 2001 | -- | $12,830 |
Find assessor info on the county website
Neighborhood: 82001
Nearby homes
- $351,5002 bd2 ba1.3k sqft4200 Woodcrest Ave, Cheyenne, WY 82001Off Market
- $400,7003 bd2 ba1.7k sqft4112 Rangeview Dr, Cheyenne, WY 82001Off Market
- $559,600-- bd4 ba1.9k sqft4125 Van Buren Ave, Cheyenne, WY 82001Off Market
- $387,8004 bd2 ba1.7k sqft4106 Rangeview Dr, Cheyenne, WY 82001Off Market
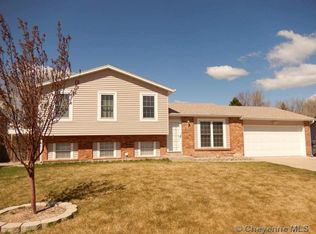
- $--3 bd1 ba1.1k sqft4111 Rangeview Dr, Cheyenne, WY 82001Sold
- $660,3005 bd3 ba3.8k sqft3429 Ranchview Dr, Cheyenne, WY 82001Off Market
- $552,0003 bd3 ba2.8k sqft3433 Ranchview Dr, Cheyenne, WY 82001Off Market
- $--5 bd2 ba2.4k sqft4206 Woodcrest Ave, Cheyenne, WY 82001Sold
Nearby schools
GreatSchools rating
- 6/10Dildine Elementary SchoolGrades: K-4Distance: 0.2 mi
- 4/10Carey Junior High SchoolGrades: 7-8Distance: 1.5 mi
- 4/10East High SchoolGrades: 9-12Distance: 1.8 mi
Sell for more on Zillow
Get a Zillow Showcase℠ listing at no additional cost and you could sell for .
$388,000
2% more
+$7,760
With Zillow Showcase(estimated)
$395,760
Sell for more on Zillow
Get a Zillow Showcase℠ listing at no additional cost and you could sell for .
$388,000
2% more
+$7,760
With Zillow Showcase(estimated)
$395,760
- Wyoming
- Laramie County
- Cheyenne
- 82001
- 4118 Rangeview Dr
