Skip main navigation
Sold
  • Price Unknown

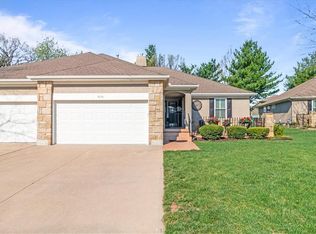
    4118 SW Minnesota Dr, Lees Summit, MO 64082

    2beds
    1,465sqft
    Villa
    Built in 2008
    5,868 Square Feet Lot
    $383,700 Zestimate®
    $--/sqft
    $2,108 Estimated rent

    Home value

    $383,700

    $349,000 - $418,000

    $2,108/mo

    Zestimate® history
    Loading
    Loading...

    Owner options

    List your home for rent

    $2,108/mo

    Rent Zestimate®

    Find your next renter with Zillow Rental Manager. Plus, with online applications, you can quickly screen prospective tenants – for free.

    Learn more

    $2,108/mo

    Rent Zestimate®

    Refinance and save

    $211/mo

    Est. payment

    Refinancing to a lower rate could help reduce your monthly payments and save thousands over the life of the loan.

    See today's rates

    $211/mo

    Est. payment

    Explore your selling options

    Work with a Zillow partner agent

    Leverage their expertise and Zillow's premium Showcase listings to get your home seen by more buyers.

    Get started

    List with your own agent

    Get your home in front of millions of buyers by listing it on Zillow.

    Learn how to do it

    Sell it yourself

    Take full control of how buyers see your home on Zillow by listing For Sale by Owner (FSBO).

    List your home

    What's special

    This immaculate home has been beautifully maintained and completely remodeled to include all the comforts of modern living and tasteful design. The kitchen and dining room have been completely reconstructed with new cabinets, quartz tops, appliances and built in features. Upper end lighting fixtures illuminate sky high ceilings in the family room. Stunning wide plank floors were added keeping the space light, bright and on-trend. A beautiful soaker tub was also added along with new tile and tops in the bathrooms. Beautiful patio spaces on the front and back of the home invite you outside into the quite and fresh air of the Raintree Lake community. Ownership comes with lake, trail & clubhouse privileges as well as fellowship with a thriving community of activity clubs and active residents. Schedule your showing now, this one will not last long.

    Zillow last checked:

    Listing updated:

    Listing Provided by:

    CHRIS MATTHEWS 913-205-7752,

    ReeceNichols - Leawood,

    KBT Leawood Team 913-239-2069,

    ReeceNichols - Leawood

    Bought with:

    Brandi Perkins, 2015008815

    Real Broker, LLC-MO

    Source: Heartland MLS as distributed by MLS GRID,MLS#: 2617842MLS Logo

    Facts & features

    Interior

    Bedrooms & bathrooms
    • Bedrooms: 2
    • Bathrooms: 2
    • Full bathrooms: 2
    Dining room
    • Description: Breakfast Area,Formal
    Heating
    • Forced Air, Hot Water
    Cooling
    • Electric
    Appliances
    • Included: Cooktop, Dishwasher, Disposal, Double Oven, Microwave, Refrigerator, Stainless Steel Appliance(s), Washer
    • Laundry: In Basement, Laundry Room
    Features
    • Ceiling Fan(s), Custom Cabinets, Painted Cabinets, Pantry, Vaulted Ceiling(s), Walk-In Closet(s)
    • Flooring: Carpet, Vinyl
    • Windows: Thermal Windows
    • Basement: Concrete,Unfinished,Bath/Stubbed,Sump Pump
    • Number of fireplaces: 1
    • Fireplace features: Family Room, Gas, Gas Starter, Heat Circulator
    Interior area
    • Total structure area: 1,465
    • Total interior livable area: 1,465 sqft
    • Finished area above ground: 1,465
    • Finished area below ground: 0

    Property

    Parking
    • Total spaces: 2
    • Parking features: Attached, Garage Door Opener, Garage Faces Front, Shared Driveway
    • Attached garage spaces: 2
    • Has uncovered spaces: Yes
    Features
    • Patio & porch: Patio, Porch
    Lot
    • Size: 5,868 sqft
    • Features: City Limits, City Lot, Level
    Details
    • Parcel number: 70820073500000000

    Construction

    Type & style
    • Home type: SingleFamily
    • Architectural style: French Provincial,Traditional
    • Property subtype: Villa
    Materials
    • Stone Trim, Stucco & Frame
    • Roof: Composition
    Condition
    • Year built: 2008

    Utilities & green energy

    • Sewer: Public Sewer
    • Water: Public

    Community & neighborhood

    Security
    • Security features: Smoke Detector(s)
    Location
    • Region: Lees Summit
    • Subdivision: Raintree Villas

    HOA & financial

    HOA
    • Has HOA: Yes
    • HOA fee: $211 monthly
    • Amenities included: Boat Dock, Clubhouse, Community Center, Party Room, Pool, Trail(s)
    • Services included: Maintenance Structure, Curbside Recycle, Maintenance Grounds, Management, Snow Removal, Trash
    • Association name: Raintree Villas HOA

    Other

    Other facts
    • Listing terms: Cash,Conventional
    • Ownership: Private
    • Road surface type: Paved

    Price history

    DateEventPrice
    6/2/2026Sold--
    Source: Heartland MLS as distributed by MLS GRID #2617842 Report a problem
    5/27/2026Pending sale$379,950$259/sqft
    Source: Heartland MLS as distributed by MLS GRID #2617842 Report a problem
    5/18/2026Contingent$379,950$259/sqft
    Source: Heartland MLS as distributed by MLS GRID #2617842 Report a problem
    5/15/2026Listed for sale$379,950+38.2%$259/sqft
    Source: Heartland MLS as distributed by MLS GRID #2617842 Report a problem
    6/3/2021Sold--
    Source: Heartland MLS as distributed by MLS GRID #2318877 Report a problem
    5/3/2021Pending sale$275,000$188/sqft
    Source: Heartland MLS as distributed by MLS GRID #2318877 Report a problem
    5/1/2021Listed for sale$275,000$188/sqft
    Source: Heartland MLS as distributed by MLS GRID #2318877 Report a problem

    Public tax history

    YearProperty taxesTax assessment
    2025$4,148 +15.8%$57,049 +15%
    2024$3,582 +0.7%$49,609
    2023$3,556 -16%$49,609 -5.4%
    2022$4,233 -2%$52,440
    2021$4,321 +13.1%$52,440 +14.2%
    2020$3,821 +2.8%$45,927
    2019$3,717 $45,927 +14.9%
    2018$3,717 +4%$39,971
    2017$3,575 +4.4%$39,971 +2.6%
    2016$3,424 -3.7%$38,969 -2.1%
    2014$3,555 +0.1%$39,805
    2013$3,552 +52%$39,805
    2012$2,337 +605%$39,805 +968.9%
    2011$332 +1.8%$3,724
    2010$326 -0.8%$3,724
    2009$328 $3,724 -51%
    2005-- $7,600

    Find assessor info on the county website

    Neighborhood: 64082

    Nearby schools

    GreatSchools rating
    Schools provided by the listing agent
    • Elementary: Trailridge
    • Middle: Summit Lakes
    • High: Lee's Summit West

    Source: Heartland MLS as distributed by MLS GRID. This data may not be complete. We recommend contacting the local school district to confirm school assignments for this home.

    Get a cash offer in 3 minutes
    Find out how much your home could sell for in as little as 3 minutes with a no-obligation cash offer.
    Estimated market value
    $383,700
    Get a cash offer in 3 minutes
    Find out how much your home could sell for in as little as 3 minutes with a no-obligation cash offer.
    Estimated market value
    $383,700