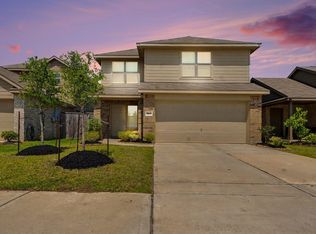
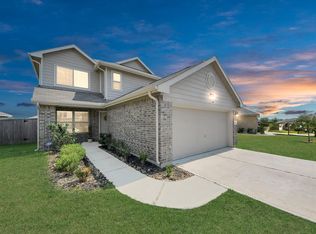
Welcome Home! This two-story home has the perfect layout for those who need privacy. The front door leads into the open concept family room which flows seamlessly into the kitchen and dining area. Your owner's suite is located downstairs with your three bedrooms upstairs. Upstairs you will also find the versatile game room loft. This home is well maintained with fresh carpet throughout. This home won't last!
For sale
$249,000
4118 Saw Mill Peak Ln, Baytown, TX 77521
4beds
1,859sqft
Single Family Residence
Built in 2022
4,595 Square Feet Lot
$240,000 Zestimate®
$134/sqft
$54/mo HOA
What's special
- 28 days |
- 304 |
- 28 |
Zillow last checked:
Listing updated:
Listed by:
Bianca Gold TREC #0803859 832-544-7735,
Realty Of America, LLC
Source: HAR,MLS#: 13104371
Facts & features
Interior
Bedrooms & bathrooms
- Bedrooms: 4
- Bathrooms: 3
- Full bathrooms: 2
- 1/2 bathrooms: 1
Heating
- Electric, Natural Gas
Cooling
- Electric
Appliances
- Included: Disposal, Microwave, Gas Range, Dishwasher
Interior area
- Total structure area: 1,859
- Total interior livable area: 1,859 sqft
Property
Parking
- Total spaces: 2
- Parking features: Attached
- Attached garage spaces: 2
Features
- Stories: 2
Lot
- Size: 4,595 Square Feet
- Features: Subdivided, 0 Up To 1/4 Acre
Details
- Parcel number: 1460810030005
Construction
Type & style
- Home type: SingleFamily
- Architectural style: Traditional
- Property subtype: Single Family Residence
Materials
- Brick, Cement Siding
- Foundation: Slab
- Roof: Composition
Condition
- New construction: No
- Year built: 2022
Utilities & green energy
- Water: Water District
Community & HOA
Community
- Subdivision: Burnet Fields Sec 2
HOA
- Has HOA: Yes
- HOA fee: $650 annually
Location
- Region: Baytown
Financial & listing details
- Price per square foot: $134/sqft
- Tax assessed value: $220,642
- Annual tax amount: $7,394
- Date on market: 6/22/2026
Estimated market value
$240,000
$228,000 - $252,000
$2,162/mo
Price history
| Date | Event | Price |
|---|---|---|
| 6/25/2026 | Listed for sale | $249,000-6%$134/sqft |
Source:  HAR #13104371 Report a problem HAR #13104371 Report a problem | ||
| 6/8/2026 | Listing removed | $265,000$143/sqft |
Source: HAR #48663344 Report a problem | ||
| 3/20/2026 | Price change | $265,0000%$143/sqft |
Source: HAR #48663344 Report a problem | ||
| 3/16/2026 | Price change | $265,001+0%$143/sqft |
Source: HAR #48663344 Report a problem | ||
| 12/23/2025 | Listed for sale | $265,000-1.8%$143/sqft |
Source: HAR #13246272 Report a problem | ||
| 12/16/2025 | Listing removed | $269,900$145/sqft |
Source: HAR #48045763 Report a problem | ||
| 7/17/2025 | Listed for sale | $269,900+8%$145/sqft |
Source: HAR #48045763 Report a problem | ||
| 12/7/2024 | Listing removed | $2,200$1/sqft |
Source:  HAR #49920920 Report a problem HAR #49920920 Report a problem | ||
| 9/14/2024 | Listed for rent | $2,200$1/sqft |
Source: HAR #49920920 Report a problem | ||
| 9/16/2023 | Listing removed | -- |
Source: HAR #43930527 Report a problem | ||
| 8/9/2023 | Listed for rent | $2,200$1/sqft |
Source: HAR #43930527 Report a problem | ||
| 7/19/2023 | Sold | -- |
Source: Agent Provided Report a problem | ||
| 6/26/2023 | Pending sale | $250,000$134/sqft |
Source: HAR #85996773 Report a problem | ||
| 6/23/2023 | Listed for sale | $250,000$134/sqft |
Source: HAR #85996773 Report a problem | ||
| 5/22/2023 | Pending sale | $250,000$134/sqft |
Source: HAR #85996773 Report a problem | ||
| 5/3/2023 | Price change | $250,000-3.8%$134/sqft |
Source: HAR #85996773 Report a problem | ||
| 4/17/2023 | Price change | $259,990+2.4%$140/sqft |
Source: HAR #85996773 Report a problem | ||
| 4/13/2023 | Listed for sale | $253,990$137/sqft |
Source: HAR #85996773 Report a problem | ||
| 3/29/2023 | Pending sale | $253,990$137/sqft |
Source: HAR #85996773 Report a problem | ||
| 3/21/2023 | Price change | $253,990+0.8%$137/sqft |
Source: HAR #85996773 Report a problem | ||
| 3/13/2023 | Listed for sale | $251,990$136/sqft |
Source: HAR #85996773 Report a problem | ||
Public tax history
| Year | Property taxes | Tax assessment |
|---|---|---|
| 2025 | $1,575 +7.1% | $220,642 -1.6% |
| 2024 | $1,470 +733.6% | $224,261 +637.7% |
| 2023 | $176 | $30,400 |
Find assessor info on the county website
Monthly payment
Est. payment
Payment breakdown
Explore the cost of this home by adjusting the details. Changes won't be saved.Climate risks
Neighborhood: 77521
Nearby schools
GreatSchools rating
- 3/10JESSIE LEE PUMPGrades: PK-5Distance: 0.7 mi
- 5/10E F Green Junior SchoolGrades: 6-8Distance: 1.4 mi
- 4/10Goose Creek MemorialGrades: 9-12Distance: 1.6 mi
Schools provided by the listing agent
- Elementary: Banuelos Elementary School
- Middle: E F Green Junior School
- High: Goose Creek Memorial
Source: HAR. This data may not be complete. We recommend contacting the local school district to confirm school assignments for this home.
- $226,7944 bd2 ba1.6k sqft4122 Saw Mill Peak Ln, Baytown, TX 77521Off Market

- $263,1004 bd2 ba2.2k sqft4114 Saw Mill Peak Ln, Baytown, TX 77521Off Market
- $210,9003 bd2 ba1.3k sqft4110 Saw Mill Peak Ln, Baytown, TX 77521Off Market
- $213,1003 bd2 ba1.2k sqft4130 Saw Mill Peak Ln, Baytown, TX 77521Off Market
- $266,5004 bd2 ba2.2k sqft4131 Saw Mill Peak Ln, Baytown, TX 77521Off Market
- $213,4383 bd2 ba1.4k sqft4126 Saw Mill Peak Ln, Baytown, TX 77521Off Market
- $205,5003 bd2 ba1.2k sqft4106 Saw Mill Peak Ln, Baytown, TX 77521Off Market
- $216,9003 bd2 ba1.2k sqft4127 Saltillo Lakes Dr, Baytown, TX 77521Off Market
A local agent can set up tours, give advice and negotiate with sellers.
Similar homes
- $249,9994 bd3 ba2.2k sqft9106 Burnet Fields Dr, Baytown, TX 77521For Sale
 MLS ID #89431475, Misty Bacon Renner, Bacon Realty Group LLC. HAR
 - $259,9994 bd3 ba1.8k sqft8650 Bar Harbor Dr, Baytown, TX 77521For Sale
 MLS ID #28555192, Hannah Norris-Camargo, Keller Williams Elite. HAR
 - $275,0004 bd2 ba1.8k sqft4714 Painted Bunting Ln, Baytown, TX 77521For Sale
 MLS ID #70332867, Gay Milliorn, RE/MAX Excellence. HAR
 - $259,9003 bd2 ba1.7k sqft4027 Spurwing Ln, Baytown, TX 77521For Sale
 MLS ID #10784339, Rachael Garnett, JLA Realty. HAR
 - $250,0003 bd2 ba1.7k sqft8203 Tamarind Ln, Baytown, TX 77521For SaleMLS ID #8916959, Ozzie Ramirez, AEA Realty, LLC. HAR
- $279,9004 bd3 ba2.3k sqft9803 Wembley Vista Ct, Baytown, TX 77521For SaleMLS ID #41491373, Beckie Martinez, Keller Williams Realty Northeast. HAR
- $249,9503 bd2 ba1.6k sqft3942 Hybrid Ct, Baytown, TX 77521For SaleMLS ID #54546591, Hailey Bray, Keller Williams Memorial. HAR
- $279,9003 bd2 ba2k sqft9814 Kingston Liberty Ln, Baytown, TX 77521For SaleMLS ID #47391054, Bonnie Schinnerer, Epique Realty LLC. HAR
- $220,0004 bd2 ba1.1k sqft8426 Bay Run Ave, Baytown, TX 77521For SaleMLS ID #53745422, Nicole McMullen, Orchard Brokerage. HAR
- $265,0004 bd3 ba1.8k sqft606 Travis St, Baytown, TX 77520For SaleMLS ID #94398604, Priscilla Gallegos, Sierra Vista Realty LLC. HAR
- $276,0004 bd3 ba1.9k sqft10002 Palm Royal Dr, Baytown, TX 77521For SaleMLS ID #73303409, Michelle Lenderman, RE/MAX Excellence. HAR
- $259,9004 bd2 ba1.7k sqft1702 Plantation Pl, Baytown, TX 77523For SaleMLS ID #46554536, Isaigha McNeil, Corcoran Prestige Realty. HAR
- $289,9993 bd2 ba1.9k sqft8002 Brooks Crossing Dr, Baytown, TX 77521For SaleMLS ID #21942450, Bonnie Schinnerer, Epique Realty LLC. HAR
- $255,0003 bd3 ba2k sqft8010 Fox St, Baytown, TX 77523For SaleMLS ID #23369474, Tina Napoli, Premier Haus Realty, LLC. HAR
- $240,0004 bd3 ba1.8k sqft1938 Foxtail Creek Ct, Crosby, TX 77532For SaleMLS ID #42594419, Tyler Green, Corcoran Prestige Realty. HAR
- $316,5054 bd3 ba1.9k sqft2103 Sanders Brook Dr, Baytown, TX 77521New ConstructionMLS ID #92012385, Cameron Galatas, eXp Realty LLC. HAR
- $249,9004 bd3 ba1.8k sqft2107 Fisher Bend Dr, Crosby, TX 77532For SaleMLS ID #48925620, Leticia Balderrama, Alliance Properties. HAR
- $311,0954 bd3 ba1.9k sqft2111 Sanders Brook Dr, Baytown, TX 77521New ConstructionMLS ID #5870753, Cameron Galatas, eXp Realty LLC. HAR
- $269,0004 bd3 ba2k sqft3178 Gianna Springs Ct, Humble, TX 77396For SaleMLS ID #62629995, Jamie Terry, Priority One Real Estate. HAR
- $311,0954 bd3 ba1.9k sqft2110 Rosillo Brook Dr, Baytown, TX 77521New ConstructionMLS ID #58446169, Cameron Galatas, eXp Realty LLC. HAR
