Skip main navigation
Sold for $112,000
  • $112,000

    4118 Saylor St, Dayton, OH 45416

    3beds
    864sqft
    Single Family Residence
    Built in 1956
    7,840 Square Feet Lot
    $112,000 Zestimate®
    $130/sqft
    $1,376 Estimated rent

    Home value

    $112,000

    $106,000 - $118,000

    $1,376/mo

    Zestimate® history
    Loading
    Loading...

    Owner options

    List your home for rent

    $1,376/mo

    Rent Zestimate®

    Find your next renter with Zillow Rental Manager. Plus, with online applications, you can quickly screen prospective tenants – for free.

    Learn more

    $1,376/mo

    Rent Zestimate®

    Refinance and save

    $629/mo

    Est. payment

    Refinancing to a lower rate could help reduce your monthly payments and save thousands over the life of the loan.

    See today's rates

    $629/mo

    Est. payment

    Explore your selling options

    Work with a Zillow partner agent

    Leverage their expertise and Zillow's premium Showcase listings to get your home seen by more buyers.

    Get started

    List with your own agent

    Get your home in front of millions of buyers by listing it on Zillow.

    Learn how to do it

    Sell it yourself

    Take full control of how buyers see your home on Zillow by listing For Sale by Owner (FSBO).

    List your home

    What's special

    Detached garageContemporary vanityWell-maintained lawnManicured lawnsBright living spaceGranite countersPaved driveway
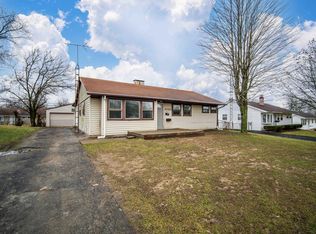
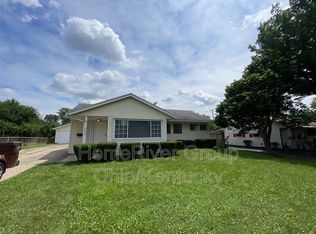
    Discover the charm and comfort of this delightful residence at 4118 Saylor ST, Harrison Twp, OH, where classic architectural elements meet modern convenience. This home presents a harmonious blend of inviting interior spaces and expansive outdoor areas, perfect for both relaxation and entertaining. The well-maintained lawn and mature landscaping create a serene curb appeal, hinting at the quality found within. A convenient paved driveway leads to a garage, complemented by a detached garage and a practical carport, providing ample parking solutions and additional storage space. The exterior features durable wood siding and a charming covered patio, ideal for outdoor enjoyment. Inside, the bright living space welcomes with durable flooring and ample natural light. Ceiling fan(s) enhance comfort throughout. The modern kitchen is a culinary dream, boasting elegant cabinetry, granite counters, ample counter space, and a microwave, offering a functional and efficient space for daily endeavors. The entryway features natural light and durable flooring, ensuring a warm welcome. Bedrooms are airy and bright, featuring durable flooring and convenient closet space, including walk-in closets for enhanced storage. The bathroom offers a contemporary vanity and a functional walk-in shower with tile counters. Central air ensures a comfortable indoor climate year-round. This property provides a verdant canvas for outdoor living and recreation, all nestled within a residential area with manicured lawns and mature trees.

    Zillow last checked:

    Listing updated:

    Listed by:

    Karen Mcrill (513)443-5060,

    Plum Tree Realty

    Bought with:

    Test Member

    Test Office

    Source: DABR MLS,MLS#: 958524MLS LogoOriginating MLS: Dayton Area Board of REALTORS

    Facts & features

    Interior

    Bedrooms & bathrooms
    • Bedrooms: 3
    • Bathrooms: 1
    • Full bathrooms: 1
    • Main level bathrooms: 1
    Bedroom
    • Level: Main
    • Dimensions: 8 x 10
    Bedroom
    • Level: Main
    • Dimensions: 10 x 11
    Bedroom
    • Level: Main
    • Dimensions: 12 x 9
    Kitchen
    • Level: Main
    • Dimensions: 13 x 12
    Living room
    • Level: Main
    • Dimensions: 16 x 12
    Heating
    • Natural Gas
    Cooling
    • Window Unit(s)
    Interior area
    • Total structure area: 864
    • Total interior livable area: 864 sqft

    Property

    Parking
    • Total spaces: 2
    • Parking features: Detached, Garage, Two Car Garage
    • Garage spaces: 2
    Features
    • Levels: One
    • Stories: 1
    Lot
    • Size: 7,840 Square Feet
    • Dimensions: 125' x 61'
    Details
    • Parcel number: E20170120020
    • Zoning: Residential
    • Zoning description: Residential

    Construction

    Type & style
    • Home type: SingleFamily
    • Property subtype: Single Family Residence
    Materials
    • Vinyl Siding
    • Foundation: Slab
    Condition
    • Year built: 1956

    Community & HOA

    Community
    • Subdivision: Meadowdale
    HOA
    • Has HOA: No
    Location
    • Region: Dayton

    Financial & listing details

    • Price per square foot: $130/sqft
    • Tax assessed value: $50,230
    • Annual tax amount: $1,490
    • Date on market: 5/6/2026
    • Listing terms: Conventional,FHA

    Price history

    DateEventPrice
    6/24/2026Sold$112,000-2.6%$130/sqft
    Source: DABR MLS #958524 Report a problem
    5/25/2026Pending sale$115,000$133/sqft
    Source: DABR MLS #958524 Report a problem
    5/13/2026Price change$115,000-4.2%$133/sqft
    Source: DABR MLS #958524 Report a problem
    5/7/2026Listed for sale$120,000+200%$139/sqft
    Source: DABR MLS #958524 Report a problem
    4/24/2024Sold$40,000$46/sqft
    Source: Public Record Report a problem

    Public tax history

    YearProperty taxesTax assessment
    2025$1,490 +119.6%$17,590
    2024$679 +2.5%$17,590
    2023$662 +74.2%$17,590 +46.1%
    2022$380 +10.8%$12,040
    2021$343 -8.9%$12,040
    2020$376 +47.4%$12,040 +12.8%
    2019$255 -0.1%$10,670
    2018$255 +0.5%$10,670
    2017$254 -23.8%$10,670 -5.7%
    2016$333 +6.1%$11,310
    2015$314 +5.8%$11,310
    2014$297 $11,310
    Find assessor info on the county website

    Neighborhood: 45416

    Nearby schools

    GreatSchools rating
    Schools provided by the listing agent
    • District: Dayton

    Source: DABR MLS. This data may not be complete. We recommend contacting the local school district to confirm school assignments for this home.

    Get pre-qualified for a loan
    At Zillow Home Loans, we can pre-qualify you in as little as 5 minutes with no impact to your credit score.

    An equal housing lender. NMLS #10287.