Welcome to 4118 Sharon Commons Lane, a comprehensively renovated 2,588 sq ft brick home tucked inside Sharon Commons, a private 20-home gas-lamp enclave on a cul-de-sac in Charlotte's most coveted zip code. Purchased in August 2022 and transformed through 2026, this 3 bedroom, 3 full bath, 1 half bath home features a main-level primary suite, a spa-level primary bath with custom shower and new soaking tub. An all-new kitchen with gas stove, farm sink, barn door pantry, and custom cabinetry, all-new hardwood floors and stair treads, plantation shutters on every window, updated recessed lighting and fixtures throughout, freshly painted interior and exterior, new front door (2026), keypad locks, and a fully rebuilt powder room, plus a third full bathroom added by the seller post-purchase. The rear yard was transformed into a private outdoor retreat with artificial turf, a gas-connection, metal pergola, color-changing water feature, drip irrigation, and all new exterior lighting on timers, all on a private brick-fenced cul-de-sac lot. The garage features an EV charger, gas line, painted floor. HVAC is dual-zone with the upstairs unit replaced brand new in 2025 and gas extended throughout the home to the kitchen, patio, and garage. The Sharon Commons HOA at $160/month covers front lawn maintenance and the signature gas street lights that define this community's charm. Step outside and you are two minutes from SouthPark Mall, the most exclusive shopping destination in the Carolinas, four minutes from Steak 48, Whole Foods, and RH Charlotte, walking distance to the Harris YMCA and Little Sugar Creek Greenway, eight minutes to Quail Hollow Club, and eighteen minutes to Charlotte Douglas International Airport.
Closed
$930,000
4118 Sharon Commons Ln, Charlotte, NC 28210
3beds
2,588sqft
Single Family Residence
Built in 1996
0.17 Acres Lot
$930,100 Zestimate®
$359/sqft
$3,729 Estimated rent
Home value
$930,100
$874,000 - $986,000
$3,729/mo
Zestimate® history
Owner options
List your home for rent
$3,729/mo
Rent Zestimate®
Find your next renter with Zillow Rental Manager. Plus, with online applications, you can quickly screen prospective tenants – for free.
$3,729/mo
Rent Zestimate®
Refinance and save
$5,643/mo
Est. payment
Refinancing to a lower rate could help reduce your monthly payments and save thousands over the life of the loan.
$5,643/mo
Est. payment
Explore your selling options
Work with a Zillow partner agent
Leverage their expertise and Zillow's premium Showcase listings to get your home seen by more buyers.
Get startedList with your own agent
Get your home in front of millions of buyers by listing it on Zillow.
Learn how to do itSell it yourself
Take full control of how buyers see your home on Zillow by listing For Sale by Owner (FSBO).
List your homeWhat's special
Zillow last checked:
Listing updated:
Listed by:
Matthew Young myoung@paraclerealty.com,
Better Homes and Garden Real Estate Paracle
Bought with:
Sheryl Hallow
Corcoran HM Properties
Source: Canopy MLS as distributed by MLS GRID,MLS#: 4366984
Facts & features
Interior
Bedrooms & bathrooms
- Bedrooms: 3
- Bathrooms: 4
- Full bathrooms: 3
- 1/2 bathrooms: 1
- Main level bedrooms: 1
Primary bedroom
- Features: Ceiling Fan(s), En Suite Bathroom, Tray Ceiling(s), Walk-In Closet(s)
- Level: Main
Bedroom s
- Features: En Suite Bathroom
- Level: Upper
Bathroom full
- Features: Garden Tub
- Level: Main
Bathroom half
- Level: Main
Bathroom full
- Features: Attic Stairs Pulldown
- Level: Upper
Bathroom full
- Level: Upper
Breakfast
- Level: Main
Dining room
- Level: Main
Flex space
- Level: Upper
Other
- Features: Open Floorplan, Vaulted Ceiling(s)
- Level: Main
Kitchen
- Features: Built-in Features, Storage
- Level: Main
Heating
- Central, Natural Gas
Cooling
- Central Air
Appliances
- Included: Dishwasher, Disposal, Exhaust Hood, Gas Cooktop, Gas Oven, Refrigerator, Washer/Dryer
- Laundry: In Garage
Features
- Soaking Tub, Open Floorplan, Pantry, Storage, Walk-In Closet(s)
- Flooring: Laminate, Tile, Wood
- Doors: Insulated Door(s), Storm Door(s)
- Windows: Insulated Windows
- Has basement: No
- Attic: Pull Down Stairs
- Fireplace features: Gas Log, Great Room
Interior area
- Total structure area: 2,588
- Total interior livable area: 2,588 sqft
- Finished area above ground: 2,588
- Finished area below ground: 0
Property
Parking
- Total spaces: 2
- Parking features: Attached Garage, Garage Faces Side, Garage on Main Level
- Attached garage spaces: 2
Accessibility
- Accessibility features: Two or More Access Exits
Features
- Levels: One and One Half
- Stories: 1.5
- Patio & porch: Patio, Rear Porch
- Exterior features: In-Ground Irrigation, Lawn Maintenance
- Fencing: Back Yard,Privacy
Lot
- Size: 0.17 Acres
- Features: Cul-De-Sac, Level, Private, Wooded, Waterfall - Artificial
Living quarters
- Secondary features: None
Details
- Additional structures: Shed(s)
- Parcel number: 17910303
- Zoning: R-6(CD)
- Special conditions: Standard
Construction
Type & style
- Home type: SingleFamily
- Architectural style: Traditional
- Property subtype: Single Family Residence
Materials
- Brick Partial, Synthetic Stucco
- Foundation: Slab
Condition
- New construction: No
- Year built: 1996
Utilities & green energy
- Sewer: Public Sewer
- Water: City
Community & HOA
Community
- Features: Street Lights
- Security: Carbon Monoxide Detector(s), Smoke Detector(s)
- Subdivision: Sharon Commons
HOA
- Has HOA: Yes
- HOA fee: $150 monthly
- HOA name: CAMS
- HOA phone: 877-672-2267
Location
- Region: Charlotte
Financial & listing details
- Price per square foot: $359/sqft
- Tax assessed value: $639,200
- Date on market: 4/10/2026
- Cumulative days on market: 19 days
- Listing terms: Cash,Conventional
- Road surface type: Concrete, Paved
Price history
| Date | Event | Price |
|---|---|---|
| 6/18/2026 | Sold | $930,000-6.5%$359/sqft |
Source:  Canopy MLS as distributed by MLS GRID #4366984 Report a problem Canopy MLS as distributed by MLS GRID #4366984 Report a problem | ||
| 4/10/2026 | Listed for sale | $995,000+55.5%$384/sqft |
Source: Canopy MLS as distributed by MLS GRID #4366984 Report a problem | ||
| 8/4/2022 | Sold | $640,000-1.3%$247/sqft |
Source: Canopy MLS as distributed by MLS GRID #3873055 Report a problem | ||
| 7/2/2022 | Pending sale | $648,500$251/sqft |
Source:  RE/MAX International #3873055 Report a problem RE/MAX International #3873055 Report a problem | ||
| 7/2/2022 | Contingent | $648,500$251/sqft |
Source: Canopy MLS as distributed by MLS GRID #3873055 Report a problem | ||
| 6/29/2022 | Listed for sale | $648,500+79.1%$251/sqft |
Source: Canopy MLS as distributed by MLS GRID #3873055 Report a problem | ||
| 10/31/2014 | Sold | $362,000-6.9%$140/sqft |
Source: Canopy MLS as distributed by MLS GRID #3025980 Report a problem | ||
| 9/20/2014 | Pending sale | $389,000$150/sqft |
Source: Allen Tate Company #3025980 Report a problem | ||
| 8/5/2014 | Listed for sale | $389,000-2.5%$150/sqft |
Source: Allen Tate Company #3025980 Report a problem | ||
| 12/16/2011 | Listing removed | $1,800$1/sqft |
Source: CottinghamChalkHayes, Realtors #2051158 Report a problem | ||
| 11/10/2011 | Listed for rent | $1,800$1/sqft |
Source: CottinghamChalkHayes, Realtors #2051158 Report a problem | ||
| 3/2/2009 | Listing removed | $399,000$154/sqft |
Source: Listhub #789415 Report a problem | ||
| 2/3/2009 | Listed for sale | $399,000$154/sqft |
Source: Listhub #789415 Report a problem | ||
Public tax history
| Year | Property taxes | Tax assessment |
|---|---|---|
| 2025 | -- | $639,200 |
| 2024 | -- | $639,200 |
| 2023 | $4,828 | $639,200 +47.8% |
| 2022 | -- | $432,500 |
| 2021 | -- | $432,500 |
| 2020 | -- | $432,500 |
| 2019 | $4,265 -4% | $432,500 +29.9% |
| 2018 | $4,442 +1.8% | $333,000 |
| 2017 | $4,364 | $333,000 |
| 2016 | $4,364 | $333,000 |
| 2015 | $4,364 -7.5% | $333,000 -8.1% |
| 2014 | $4,717 | $362,400 |
| 2013 | -- | $362,400 |
| 2012 | -- | $362,400 -9.1% |
| 2011 | -- | $398,700 +23.7% |
| 2010 | -- | $322,200 |
| 2009 | -- | $322,200 |
| 2008 | -- | $322,200 |
| 2007 | -- | $322,200 |
| 2006 | -- | $322,200 |
| 2005 | -- | $322,200 |
| 2004 | -- | $322,200 |
| 2003 | -- | $322,200 +1.2% |
| 2002 | -- | $318,340 |
| 2001 | -- | $318,340 |
| 2000 | -- | $318,340 |
Find assessor info on the county website
Neighborhood: Beverly Woods
Nearby homes
- $904,5003 bd3 ba2.4k sqft4124 Sharon Commons Ln, Charlotte, NC 28210Off Market

- $850,0003 bd2 ba2.6k sqft4112 Sharon Commons Ln, Charlotte, NC 28210Off Market
- $764,2003 bd3 ba2.3k sqft4108 Sharon Commons Ln, Charlotte, NC 28210Off Market
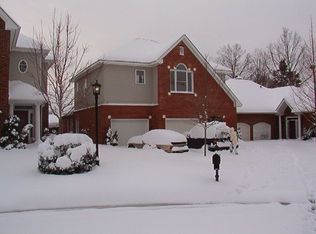
- $849,8003 bd2 ba2.9k sqft4140 Sharon Commons Ln, Charlotte, NC 28210Off Market
- $774,0003 bd2 ba1.8k sqft4104 Sharon Commons Ln, Charlotte, NC 28210Off Market
- $821,0003 bd2 ba2.3k sqft4100 Sharon Commons Ln, Charlotte, NC 28210Off Market
- $863,0003 bd3 ba2.5k sqft4109 Sharon Commons Ln, Charlotte, NC 28210Off Market
- $526,700-- bd-- ba-- sqft4109 Sharon Commons Ln, Charlotte, NC 28210Off Market
Nearby schools
GreatSchools rating
- 8/10Beverly Woods ElementaryGrades: K-5Distance: 0.6 mi
- 5/10Carmel MiddleGrades: 6-8Distance: 2.4 mi
- 5/10South Mecklenburg HighGrades: 9-12Distance: 1.5 mi
Schools provided by the listing agent
- Elementary: Beverly Woods
- Middle: Carmel
- High: South Mecklenburg
Source: Canopy MLS as distributed by MLS GRID. This data may not be complete. We recommend contacting the local school district to confirm school assignments for this home.
Get a cash offer in 3 minutes
Find out how much your home could sell for in as little as 3 minutes with a no-obligation cash offer.
Estimated market value
$930,100
Get a cash offer in 3 minutes
Find out how much your home could sell for in as little as 3 minutes with a no-obligation cash offer.
Estimated market value
$930,100
- North Carolina
- Mecklenburg County
- Charlotte
- 28210
- Beverly Woods
- 4118 Sharon Commons Ln
Nearby cities
Nearby neighborhoods
Nearby zip codes
Other Charlotte Topics
