There’s something instantly inviting about 4118 Stanford Way. Natural light, vaulted ceilings, and a comfortable, easy-flowing floor plan create a home that feels bright and welcoming from the moment you step inside. Beautifully refinished hardwood floors, fresh interior paint, and newer dual-pane windows add to the home’s fresh feel. The thoughtful layout offers comfortable everyday living, including a private primary suite with its own en-suite bath. Outside, mature trees frame a spacious backyard with plenty of room to garden, gather, play, or simply enjoy the outdoors. A lovely deck offers a private spot for a quiet morning, an afternoon outside, or unwinding at the end of the day. A generous shed provides additional storage with potential for a workshop or project space. And the location makes it even better, just minutes from Downtown Livermore’s shops and restaurants, local parks, and the Robert Livermore Community Center. A home that’s easy to settle into, enjoy, and make your own!
Pending
$965,000
4118 Stanford Way, Livermore, CA 94550
4beds
1,413sqft
Residential, Single Family Residence
Built in 1959
6,780 Square Feet Lot
$-- Zestimate®
$683/sqft
$-- HOA
What's special
Thoughtful layoutFresh interior paintNatural lightBeautifully refinished hardwood floorsBright and welcomingComfortable easy-flowing floor planInstantly inviting
- 28 days
- 1,727
- 144
Zillow last checked:
Listing updated:
Listed by:
Gina Rinetti Marques DRE #01965660 925-321-5073,
Rinetti & Co., Realtors®
Source: Bay East AOR,MLS#: 41148677
Facts & features
Interior
Bedrooms & bathrooms
- Bedrooms: 4
- Bathrooms: 2
- Full bathrooms: 2
Rooms
- Room types: 4 Bedrooms, 2 Baths, Dining Room, Dining Area
Kitchen
- Features: Counter - Solid Surface, Dishwasher
Heating
- Forced Air, Fireplace(s)
Cooling
- Ceiling Fan(s), Central Air
Appliances
- Included: Dishwasher, Gas Water Heater
- Laundry: In Garage
Features
- Counter - Solid Surface
- Flooring: Hardwood, Tile
- Number of fireplaces: 1
- Fireplace features: Family Room
Interior area
- Total structure area: 1,413
- Total interior livable area: 1,413 sqft
Video & virtual tour
Property
Parking
- Total spaces: 2
- Parking features: Attached
- Garage spaces: 2
Features
- Levels: One
- Stories: 1
- Patio & porch: Deck
- Exterior features: Garden/Play, Storage
- Pool features: None
- Fencing: Fenced
Lot
- Size: 6,780 Square Feet
- Features: Level, Back Yard, Front Yard, Landscape Back, Landscape Front
Details
- Parcel number: 99108261
- Special conditions: Standard
Construction
Type & style
- Home type: SingleFamily
- Architectural style: Contemporary
- Property subtype: Residential, Single Family Residence
Materials
- Stucco
- Roof: Composition
Condition
- Existing
- New construction: No
- Year built: 1959
Utilities & green energy
- Electric: No Solar
- Sewer: Public Sewer
- Water: Public
Community & HOA
Community
- Security: Carbon Monoxide Detector(s), Smoke Detector(s)
- Subdivision: Jensen Tract
HOA
- Has HOA: No
Location
- Region: Livermore
Financial & listing details
- Price per square foot: $683/sqft
- Tax assessed value: $140,932
- Price range: $965K - $965K
- Date on market: 9/22/2026
- Listing agreement: Excl Right
- Listing terms: Cash,Conventional,1031 Exchange
Estimated market value
Not available
Estimated sales range
Not available
$3,947/mo
Price history
| Date | Event | Price |
|---|---|---|
| 10/14/2026 | Pending sale | $965,000$683/sqft |
Source:  Bay East AOR #41148677 Report a problem Bay East AOR #41148677 Report a problem | ||
| 9/22/2026 | Listed for sale | $965,000$683/sqft |
Source: Bay East AOR #41148677 Report a problem | ||
Public tax history
| Year | Property taxes | Tax assessment |
|---|---|---|
| 2026 | -- | $140,932 +2% |
| 2025 | $2,755 +2.6% | $138,168 +2% |
| 2024 | $2,685 +2.3% | $135,459 +2% |
| 2023 | $2,624 +2.3% | $132,803 +2% |
| 2022 | $2,566 +2.7% | $130,199 +2% |
| 2021 | $2,499 +3.8% | $127,647 +1% |
| 2020 | $2,408 +0.3% | $126,338 +2% |
| 2019 | $2,401 +6.5% | $123,861 +2% |
| 2018 | $2,255 | $121,433 +2% |
| 2017 | $2,255 +5% | $119,052 +2% |
| 2016 | $2,147 +8.1% | $116,718 +1.5% |
| 2015 | $1,987 | $114,965 +2% |
| 2014 | $1,987 | $112,714 +0.5% |
| 2013 | -- | $112,205 +2% |
| 2012 | -- | $110,005 +2% |
| 2011 | -- | $107,848 +0.8% |
| 2010 | -- | $107,041 -0.2% |
| 2009 | -- | $107,296 +2% |
| 2008 | -- | $105,193 +2% |
| 2007 | -- | $103,130 +2% |
| 2006 | -- | $101,109 +2% |
| 2005 | -- | $99,126 +2% |
| 2004 | -- | $97,183 +1.9% |
| 2003 | -- | $95,403 +2% |
| 2002 | -- | $93,532 +2% |
| 2001 | $1,497 | $91,699 |
Find assessor info on the county website
Monthly payment
Est. payment
Payment breakdown
Explore the cost of this home by adjusting the details. Changes won't be saved.Climate risks
Neighborhood: 94550
Nearby schools
Schools provided by the listing agent
- District: Livermore Valley (925) 606-3200
Source: Bay East AOR. This data may not be complete. We recommend contacting the local school district to confirm school assignments for this home.


Similar homes
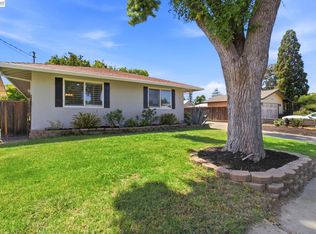
- $899,0003 bd2 ba1.2k sqft3980 Purdue Way, Livermore, CA 94550For Sale
 MLS ID #41150595, Denise Williams. Bay East AOR
 - $849,0003 bd2 ba1.1k sqft3815 Santa Clara Way, Livermore, CA 94550For Sale
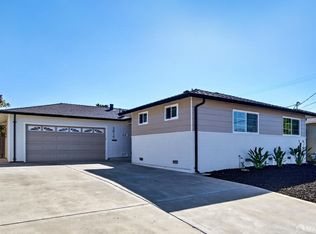 MLS ID #426168094, Michael Hsiao DRE #01872575, MH Real Estate Company. SFAR
 - $1,099,0004 bd2 ba1.3k sqft646 Joyce St, Livermore, CA 94550For Sale
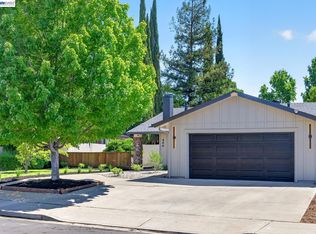 MLS ID #41149846, Paulina Mujica. Bay East AOR
 - $869,0003 bd2 ba1.1k sqft3903 Silver Oaks Way, Livermore, CA 94550For Sale
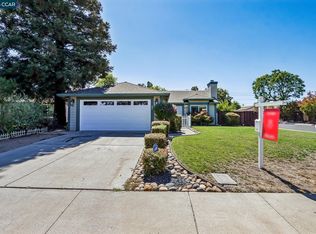 MLS ID #41146621, Kelley Krock. CCAR
Local buyer's agents are ready to help
