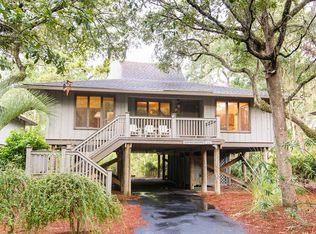
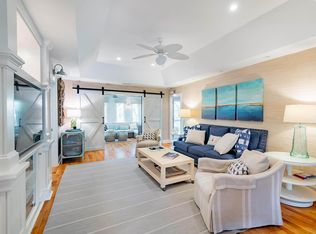
Completely renovated in 2020, with a new HVAC system and further enhanced with a new roof in 2022, this turnkey Night Heron cottage offers effortless coastal living. This stunning 3-bedroom, 2-bathroom retreat is meticulously maintained and exudes natural light, showcasing serene lagoon views.The open-concept living space flows seamlessly into the gourmet kitchen, equipped with sleek stainless steel appliances (installed in 2020), quartz countertops, custom cabinetry, and a stylish marble tiled backsplash. The dining area comfortably seats six, with additional seating for two at the island. Gorgeous waterproof engineered hardwood flooring throughout complements the home's airy, beach-inspired design.The cozy living room, featuring a fireplace,is the perfect place to unwind after a day at the beach. Both bathrooms boast stunning walk-in showers, adding a spa-like touch to your everyday routine. A convenient stacked full size washer and dryer in the hallway makes laundry a breeze. Step outside to enjoy the tranquil outdoor spaces, including a cozy screened porch and a back deck, both overlooking the peaceful lagoon perfect for relaxing or entertaining guests. Additional features include handmade imported tile in the master, new attic spray foam insulation, drive under parking equipped with a Tesla charger, fans installed with misters under the house, irrigation, a spacious updated under cottage storage room, and a private outdoor shower for post-beach rinses. Situated on one of the best lots in the neighborhood! Sold fully furnished (with a few exclusions), this home also offers a coveted Governors Club membership opportunity, granting access to the exclusive Night Heron and West Beach pools. Experience the perfect blend of luxury, convenience, and island charm!
Closed
Tax assessed value
$1,695,000
4118 Summer Duck Way, Kiawah Island, SC 29455
3beds
1,303sqft
Single Family Residence
Built in 1979
5,662 Square Feet Lot
$1,751,100 Zestimate®
$1,301/sqft
$2,418 Estimated rent
Home value
$1,751,100
$1.63M - $1.89M
$2,418/mo
Zestimate® history
Owner options
List your home for rent
$2,418/mo
Rent Zestimate®
Find your next renter with Zillow Rental Manager. Plus, with online applications, you can quickly screen prospective tenants – for free.
$2,418/mo
Rent Zestimate®
Refinance and save
$7,632/mo
Est. payment
Refinancing to a lower rate could help reduce your monthly payments and save thousands over the life of the loan.
$7,632/mo
Est. payment
Explore your selling options
Work with a Zillow partner agent
Leverage their expertise and Zillow's premium Showcase listings to get your home seen by more buyers.
Get startedList with your own agent
Get your home in front of millions of buyers by listing it on Zillow.
Learn how to do itSell it yourself
Take full control of how buyers see your home on Zillow by listing For Sale by Owner (FSBO).
List your homeWhat's special
Back deckWaterproof engineered hardwood flooringHandmade imported tileOpen-concept living spaceCozy screened porchSleek stainless steel appliancesQuartz countertops
Zillow last checked:
Listing updated:
Listed by:
Akers Ellis Real Estate LLC
Bought with:
NONMEMBER LICENSEE
Source: CTMLS,MLS#: 24025907
Facts & features
Interior
Bedrooms & bathrooms
- Bedrooms: 3
- Bathrooms: 2
- Full bathrooms: 2
Rooms
- Room types: Family Room, Living/Dining Combo, Dining Room, Family, Laundry, Separate Dining
Heating
- Heat Pump
Appliances
- Laundry: Laundry Room
Features
- Ceiling - Smooth, High Ceilings, Ceiling Fan(s)
- Windows: Window Treatments
- Number of fireplaces: 1
- Fireplace features: Family Room, One
Interior area
- Total structure area: 1,303
- Total interior livable area: 1,303 sqft
Property
Parking
- Total spaces: 2
- Parking features: Carport
- Carport spaces: 2
Features
- Levels: One
- Stories: 1
- Patio & porch: Deck, Front Porch
- Waterfront features: Lagoon
Lot
- Size: 5,662 Square Feet
- Features: 0 - .5 Acre
Details
- Parcel number: 2090600018
- Special conditions: Flood Insurance
Construction
Type & style
- Home type: SingleFamily
- Architectural style: Cottage
- Property subtype: Single Family Residence
Condition
- New construction: No
- Year built: 1979
Utilities & green energy
- Sewer: Public Sewer
- Water: Public
- Utilities for property: Berkeley Elect Co-Op
Community & HOA
Community
- Features: Clubhouse, Fitness Center, Gated, Golf, Park, Pool, Security, Tennis Court(s), Trash, Walk/Jog Trails
- Subdivision: Kiawah Island
Location
- Region: Kiawah Island
Financial & listing details
- Price per square foot: $1,301/sqft
- Tax assessed value: $1,695,000
- Annual tax amount: $17,880
- Date on market: 10/9/2024
- Listing terms: Any
Price history
| Date | Event | Price |
|---|---|---|
| 11/14/2024 | Sold | $1,695,000$1,301/sqft |
Source:  CTMLS #24025907 Report a problem CTMLS #24025907 Report a problem | ||
| 10/11/2024 | Contingent | $1,695,000$1,301/sqft |
Source: CTMLS #24025907 Report a problem | ||
| 10/9/2024 | Listed for sale | $1,695,000+276.7%$1,301/sqft |
Source: CTMLS #24025907 Report a problem | ||
| 10/30/2019 | Sold | $450,000-12.6%$345/sqft |
Source: CTMLS #19011532 Report a problem | ||
| 8/12/2019 | Pending sale | $515,000$395/sqft |
Source: Pam Harrington Exclusives #19011532 Report a problem | ||
| 4/22/2019 | Listed for sale | $515,000$395/sqft |
Source: Pam Harrington Exclusives #19011532 Report a problem | ||
Public tax history
| Year | Property taxes | Tax assessment |
|---|---|---|
| 2025 | $17,880 +116.6% | $76,280 +127% |
| 2024 | $8,254 +12.5% | $33,600 +8.7% |
| 2023 | $7,338 +4.1% | $30,900 |
| 2022 | $7,046 +1.2% | $30,900 |
| 2021 | $6,965 +15.8% | $30,900 +14.4% |
| 2020 | $6,015 | $27,000 -18.3% |
| 2019 | $6,015 | $33,050 |
| 2017 | $6,015 -17.4% | $33,050 |
| 2016 | $7,285 +4% | $33,050 |
| 2015 | $7,002 +5.5% | $33,050 |
| 2014 | $6,636 | -- |
| 2011 | $6,636 +14.1% | -- |
| 2010 | $5,819 -0.3% | $29,940 |
| 2009 | $5,838 +3.4% | $29,940 |
| 2008 | $5,643 +10.5% | $29,940 |
| 2006 | $5,108 +0.1% | $29,940 |
| 2005 | $5,101 +16.7% | $29,940 +37.8% |
| 2004 | $4,371 +1.4% | $21,720 |
| 2003 | $4,312 +4.5% | $21,720 |
| 2002 | $4,127 +62.7% | $21,720 +101.1% |
| 2000 | $2,537 | $10,800 |
Find assessor info on the county website
Neighborhood: 29455
Nearby homes
- $1,367,7003 bd2 ba1.4k sqft4119 Summer Duck Way, Johns Island, SC 29455Off Market
- $1,367,3003 bd2 ba1.3k sqft4117 Summer Duck Way, Johns Island, SC 29455Off Market
- $1,306,3003 bd2 ba1.2k sqft4120 Summer Duck Way, Kiawah Island, SC 29455Off Market
- $1,591,7003 bd2 ba1.2k sqft4116 Summer Duck Way, Johns Island, SC 29455Off Market
- $1,397,5003 bd2 ba1.4k sqft4168 Summer Duck Way, Johns Island, SC 29455Off Market
- $1,384,9003 bd2 ba1.2k sqft4169 Summer Duck Way, Johns Island, SC 29455Off Market
- $1,338,7003 bd2 ba1.4k sqft4167 Summer Duck Way, Johns Island, SC 29455Off Market
- $1,345,7003 bd2 ba1.3k sqft4121 Summer Duck Way, Johns Island, SC 29455Off Market
Nearby schools
GreatSchools rating
- 8/10Mt. Zion Elementary SchoolGrades: PK-5Distance: 6.3 mi
- 7/10Haut Gap Middle SchoolGrades: 6-8Distance: 8.4 mi
- 2/10St. Johns High SchoolGrades: 9-12Distance: 8.6 mi
Schools provided by the listing agent
- Elementary: Mt. Zion
- Middle: Haut Gap
- High: St. Johns
Source: CTMLS. This data may not be complete. We recommend contacting the local school district to confirm school assignments for this home.
Get a cash offer in 3 minutes
Find out how much your home could sell for in as little as 3 minutes with a no-obligation cash offer.
Estimated market value
$1,751,100
Get a cash offer in 3 minutes
Find out how much your home could sell for in as little as 3 minutes with a no-obligation cash offer.
Estimated market value
$1,751,100
- South Carolina
- Charleston County
- Kiawah Island
- 29455
- 4118 Summer Duck Way
Nearby cities
Nearby zip codes
Other Kiawah Island Topics
