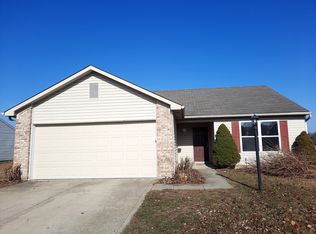
Looking for a 3 bedroom, one level in Westfield? You've found it! Great ranch home offers an open concept feel with a split floorplan. The kitchen features sleek stainless steel appliances and tons of natural light, creating an inviting space for family dinners. The adjacent living room further enhances the sense of spaciousness with its high, vaulted ceiling. A serene retreat awaits in the primary bedroom, distinguished by a large walk in closet and the updated ensuite offers a convenient and modern appeal with a walk-in shower. Additional amenities include a dedicated laundry room and an attached garage, providing practical solutions for daily living. The exterior is equally lovely, boasting a large, mostly fenced in yard, complete with mature trees, a fire pit and a dedicated outdoor living space, perfect for entertaining or quiet relaxation. The covered deck further extends the possibilities for enjoying the outdoors, while gathering with friends or drinking your morning coffee. This well maintained property offers a harmonious blend of comfort, low maintenance and outdoor living. Whether you are looking for a starter home or wanting to downsize and minimize, this house is perfect for you! Roof 2020/ Water Heater 2014/ HVAC Heat Pump 2013/Microwave 2023/New Blinds 2024/LVP Flooring 2024/Stained Deck 2025/HVAC Serviced Bi-annually.
Sold
$310,000
4118 Tarpon Bay Dr, Westfield, IN 46062
3beds
1,038sqft
Residential, Single Family Residence
Built in 2002
0.25 Acres Lot
$310,400 Zestimate®
$299/sqft
$1,769 Estimated rent
Home value
$310,400
$295,000 - $326,000
$1,769/mo
Zestimate® history
Owner options
List your home for rent
$1,769/mo
Rent Zestimate®
Find your next renter with Zillow Rental Manager. Plus, with online applications, you can quickly screen prospective tenants – for free.
$1,769/mo
Rent Zestimate®
Refinance and save
$2,328/mo
Est. payment
Refinancing to a lower rate could help reduce your monthly payments and save thousands over the life of the loan.
$2,328/mo
Est. payment
Explore your selling options
Work with a Zillow partner agent
Leverage their expertise and Zillow's premium Showcase listings to get your home seen by more buyers.
Get startedList with your own agent
Get your home in front of millions of buyers by listing it on Zillow.
Learn how to do itSell it yourself
Take full control of how buyers see your home on Zillow by listing For Sale by Owner (FSBO).
List your homeWhat's special
Attached garageDedicated outdoor living spaceFire pitCovered deckOpen concept feelHigh vaulted ceilingTons of natural light
Zillow last checked:
Listing updated:
Listed by:
Laurie Miles 317-446-6581,
Trueblood Real Estate
Bought with:
Sharon Baltera
United Real Estate Indpls
Source: MIBOR as distributed by MLS GRID,MLS#: 22097511
Facts & features
Interior
Bedrooms & bathrooms
- Bedrooms: 3
- Bathrooms: 2
- Full bathrooms: 2
- Main level bathrooms: 2
- Main level bedrooms: 3
Primary bedroom
- Level: Main
- Area: 156 Square Feet
- Dimensions: 12x13
Bedroom 2
- Level: Main
- Area: 100 Square Feet
- Dimensions: 10x10
Bedroom 3
- Level: Main
- Area: 99 Square Feet
- Dimensions: 11x9
Great room
- Level: Main
- Area: 169 Square Feet
- Dimensions: 13x13
Kitchen
- Level: Main
- Area: 130 Square Feet
- Dimensions: 13x10
Laundry
- Level: Main
- Area: 49 Square Feet
- Dimensions: 7x7
Heating
- Electric, Forced Air
Cooling
- Central Air
Appliances
- Included: Dishwasher, Electric Water Heater, Disposal, Microwave, Electric Oven, Refrigerator
- Laundry: Laundry Room
Features
- Walk-In Closet(s)
- Has basement: No
Interior area
- Total structure area: 1,038
- Total interior livable area: 1,038 sqft
Property
Parking
- Total spaces: 2
- Parking features: Attached
- Attached garage spaces: 2
Features
- Levels: One
- Stories: 1
- Patio & porch: Covered, Deck
- Exterior features: Fire Pit
- Fencing: Fenced,Partial,Privacy
Lot
- Size: 0.25 Acres
Details
- Additional structures: Storage
- Parcel number: 290632401038000015
- Horse amenities: None
Construction
Type & style
- Home type: SingleFamily
- Architectural style: Ranch
- Property subtype: Residential, Single Family Residence
Materials
- Brick
- Foundation: Slab
Condition
- New construction: No
- Year built: 2002
Utilities & green energy
- Water: Public
Community & HOA
Community
- Security: Smoke Detector(s)
- Subdivision: Sandpiper Lakes
HOA
- Has HOA: Yes
- Amenities included: Park, Playground
- Services included: ParkPlayground
- HOA fee: $394 annually
Location
- Region: Westfield
Financial & listing details
- Price per square foot: $299/sqft
- Tax assessed value: $249,200
- Annual tax amount: $2,580
- Date on market: 5/7/2026
- Cumulative days on market: 5 days
Price history
| Date | Event | Price |
|---|---|---|
| 6/26/2026 | Sold | $310,000+3.3%$299/sqft |
Source:  MIBOR as distributed by MLS GRID #22097511 Report a problem MIBOR as distributed by MLS GRID #22097511 Report a problem | ||
| 5/12/2026 | Pending sale | $300,000$289/sqft |
Source: MIBOR as distributed by MLS GRID #22097511 Report a problem | ||
| 5/7/2026 | Listed for sale | $300,000+36.4%$289/sqft |
Source: MIBOR as distributed by MLS GRID #22097511 Report a problem | ||
| 5/13/2021 | Sold | $220,000+76%$212/sqft |
Source: MIBOR as distributed by MLS GRID #21774965 Report a problem | ||
| 8/14/2015 | Sold | $125,000-3.8%$120/sqft |
Source: MIBOR as distributed by MLS GRID #21363824 Report a problem | ||
| 7/8/2015 | Pending sale | $130,000$125/sqft |
Source: Keller Williams Indy Metro NE #21363824 Report a problem | ||
| 7/7/2015 | Listed for sale | $130,000+13.9%$125/sqft |
Source: Keller Williams Indy Metro NE #21363824 Report a problem | ||
| 7/27/2006 | Sold | $114,166$110/sqft |
Source: Public Record Report a problem | ||
Public tax history
| Year | Property taxes | Tax assessment |
|---|---|---|
| 2025 | $2,545 +7.8% | $249,200 +9.2% |
| 2024 | $2,360 +12.3% | $228,200 +5.5% |
| 2023 | $2,103 +12.4% | $216,400 +13.1% |
| 2022 | $1,871 +2.7% | $191,300 +16% |
| 2021 | $1,822 +7.8% | $164,900 +4% |
| 2020 | $1,691 +5.8% | $158,600 +8.1% |
| 2019 | $1,598 +15% | $146,700 +8.9% |
| 2018 | $1,389 +9.1% | $134,700 +8.3% |
| 2017 | $1,273 +15.2% | $124,400 +7% |
| 2016 | $1,106 +1.8% | $116,300 +11.3% |
| 2014 | $1,086 +11.7% | $104,500 +6.7% |
| 2013 | $972 -2.8% | $97,900 -1.4% |
| 2012 | $999 +6.3% | $99,300 +1.4% |
| 2011 | $940 -0.2% | $97,900 -1.3% |
| 2010 | $942 +9.5% | $99,200 -5.4% |
| 2009 | $861 -61.4% | $104,900 |
| 2007 | $2,228 +94.6% | $104,900 |
| 2006 | $1,145 | $104,900 +10.5% |
| 2005 | -- | $94,900 +31533.3% |
| 2002 | -- | $300 +200% |
| 2001 | $20 | $100 |
Find assessor info on the county website
Neighborhood: 46062
Nearby homes
- $303,7003 bd2 ba1k sqft4210 Tarpon Bay Dr, Noblesville, IN 46062Off Market
- $303,7003 bd2 ba1k sqft4214 Tarpon Bay Dr, Noblesville, IN 46062Off Market
- $291,0003 bd2 ba1.1k sqft4117 Tarpon Bay Dr, Westfield, IN 46062Off Market
- $296,6003 bd2 ba1.2k sqft4110 Tarpon Bay Dr, Westfield, IN 46062Off Market
- $292,8003 bd2 ba1.2k sqft4109 Tarpon Bay Dr, Westfield, IN 46062Off Market
- $325,9003 bd2 ba1.7k sqft4125 Tarpon Bay Dr, Westfield, IN 46062Off Market
- $303,7003 bd2 ba1k sqft4212A Tarpon Bay Dr, Noblesville, IN 46062Off Market
- $347,4003 bd2 ba2k sqft4101 Tarpon Bay Dr, Westfield, IN 46062Off Market
Nearby schools
GreatSchools rating
- 6/10Washington Woods Elementary SchoolGrades: PK-4Distance: 0.7 mi
- 8/10Westfield Middle SchoolGrades: 7-8Distance: 1.8 mi
- 10/10Westfield High SchoolGrades: 9-12Distance: 1.7 mi
Schools provided by the listing agent
- Middle: Westfield Middle School
- High: Westfield High School
Source: MIBOR as distributed by MLS GRID. This data may not be complete. We recommend contacting the local school district to confirm school assignments for this home.
Get a cash offer in 3 minutes
Find out how much your home could sell for in as little as 3 minutes with a no-obligation cash offer.
Estimated market value
$310,400
Get a cash offer in 3 minutes
Find out how much your home could sell for in as little as 3 minutes with a no-obligation cash offer.
Estimated market value
$310,400
- Indiana
- Hamilton County
- Westfield
- 46062
- 4118 Tarpon Bay Dr
Nearby cities
Nearby zip codes
Other Westfield Topics
