*** AlumiConn whips installed! *** Welcome to your dream home in the highly desirable Lake Conway Woods community, where you’ll enjoy private access to the Lake Conway Chain of Lakes. This well-maintained 4-bedroom, 2-bathroom pool home is situated on a spacious, landscaped corner lot and offers a perfect blend of comfort, style, and functionality—plus a new roof installed in 2023. As you arrive, you're greeted by a charming, gated walkway leading to the front door, setting the tone for the thoughtful design found throughout the home. Inside, the layout opens into a warm, welcoming space with the kitchen and living room to the right, the dining room straight ahead, and all bedrooms located on the opposite side of the home for added privacy. The heart of the home is the kitchen, complete with granite countertops, floor-to-ceiling cabinets, stainless steel appliances, a farmhouse sink, and a large island overlooking the living room, which features a cozy wood-burning fireplace. The dining room’s full wall of sliding glass doors leads to a spacious covered lanai—perfect for indoor-outdoor living—overlooking the refreshing saltwater pool and large fenced backyard. The primary suite is oversized, offering two closets and a private en suite bath with a jetted tub. It also includes an additional bonus room—ideal for a home office, gym, nursery, or quiet retreat—with convenient access to the pool. The remaining three bedrooms are well-sized, with wood-look laminate flooring throughout the home and carpet only in one bedroom for added comfort. Outside, enjoy a fully fenced backyard with mature landscaping and ample space to relax or entertain. To the side, a second gated driveway provides secure parking for your boat or extra vehicles—an ideal setup for outdoor enthusiasts. This home truly offers the best of Florida living with a versatile floor plan, large corner lot, and access to a vibrant lakefront lifestyle. Plus, it’s conveniently located near shopping, dining, major highways, and entertainment, with Orlando International Airport and downtown just a short drive away.
Sold for $552,000
$552,000
4118 TERIWOOD AVENUE, ORLANDO, FL 32812
4beds
2,130sqft
Single Family Residence
Built in 1972
0.31 Acres Lot
$549,300 Zestimate®
$259/sqft
$3,101 Estimated rent
Home value
$549,300
$500,000 - $604,000
$3,101/mo
Zestimate® history
Owner options
List your home for rent
$3,101/mo
Rent Zestimate®
Find your next renter with Zillow Rental Manager. Plus, with online applications, you can quickly screen prospective tenants – for free.
$3,101/mo
Rent Zestimate®
Refinance and save
$4,014/mo
Est. payment
Refinancing to a lower rate could help reduce your monthly payments and save thousands over the life of the loan.
$4,014/mo
Est. payment
Explore your selling options
Work with a Zillow partner agent
Leverage their expertise and Zillow's premium Showcase listings to get your home seen by more buyers.
Get startedList with your own agent
Get your home in front of millions of buyers by listing it on Zillow.
Learn how to do itSell it yourself
Take full control of how buyers see your home on Zillow by listing For Sale by Owner (FSBO).
List your homeWhat's special
Large islandGranite countertopsRefreshing saltwater poolAdditional bonus roomFloor-to-ceiling cabinetsSpacious covered lanaiLarge fenced backyard
Zillow last checked:
Listing updated:
Listed by:
Tiffany Pantozzi 407-955-9716,
ALIGN REAL ESTATE LLC 305-389-2922
Bought with:
Tony Lebron, 3357593
WEMERT GROUP REALTY LLC
Source: Stellar MLS,MLS#: O6303901 Originating MLS: Orlando Regional
Originating MLS: Orlando Regional
Facts & features
Interior
Bedrooms & bathrooms
- Bedrooms: 4
- Bathrooms: 2
- Full bathrooms: 2
Primary bedroom
- Features: Ceiling Fan(s), En Suite Bathroom, Walk-In Closet(s)
- Level: First
- Area: 197.81 Square Feet
- Dimensions: 13.1x15.1
Bedroom 2
- Features: Ceiling Fan(s), Built-in Closet
- Level: First
- Area: 106 Square Feet
- Dimensions: 10x10.6
Bedroom 3
- Features: Ceiling Fan(s), Built-in Closet
- Level: First
- Area: 129.54 Square Feet
- Dimensions: 10.2x12.7
Bedroom 4
- Features: Ceiling Fan(s), Built-in Closet
- Level: First
- Area: 130.81 Square Feet
- Dimensions: 10.3x12.7
Den
- Level: First
- Area: 125.76 Square Feet
- Dimensions: 13.1x9.6
Dining room
- Level: First
- Area: 188.75 Square Feet
- Dimensions: 12.5x15.1
Kitchen
- Features: Kitchen Island
- Level: First
- Area: 198.99 Square Feet
- Dimensions: 22.11x9
Living room
- Level: First
- Area: 268.87 Square Feet
- Dimensions: 16.1x16.7
Heating
- Central
Cooling
- Central Air
Appliances
- Included: Dishwasher, Disposal, Microwave, Range, Refrigerator
- Laundry: In Garage
Features
- Ceiling Fan(s), Kitchen/Family Room Combo, Stone Counters, Thermostat, Walk-In Closet(s)
- Flooring: Carpet, Laminate, Tile
- Has fireplace: Yes
- Fireplace features: Family Room
Interior area
- Total structure area: 2,690
- Total interior livable area: 2,130 sqft
Property
Parking
- Total spaces: 2
- Parking features: Driveway, Garage Faces Side, Parking Pad
- Attached garage spaces: 2
- Has uncovered spaces: Yes
Features
- Levels: One
- Stories: 1
- Exterior features: Irrigation System
- Has private pool: Yes
- Pool features: In Ground, Salt Water, Screen Enclosure
- Fencing: Fenced
- Has view: Yes
- View description: Pool
- Waterfront features: Lake Privileges
- Body of water: CONWAY CHAIN OF LAKES
Lot
- Size: 0.31 Acres
- Features: Corner Lot, Cul-De-Sac
Details
- Parcel number: 172330439110300
- Zoning: R-1A
- Special conditions: None
Construction
Type & style
- Home type: SingleFamily
- Property subtype: Single Family Residence
Materials
- Block
- Foundation: Slab
- Roof: Shingle
Condition
- New construction: No
- Year built: 1972
Utilities & green energy
- Sewer: Public Sewer
- Water: Public
- Utilities for property: Cable Available, Electricity Connected, Public, Street Lights, Water Connected
Community & HOA
Community
- Features: Community Boat Ramp, Water Access, Playground, Sidewalks
- Pet fee: $0 monthly
- Subdivision: LAKE CONWAY WOODS
HOA
- Has HOA: Yes
- Amenities included: Playground
- HOA fee: $29 monthly
- HOA name: Bruce Sweeny
- HOA phone: 407-430-9039
Location
- Region: Orlando
Financial & listing details
- Price per square foot: $259/sqft
- Tax assessed value: $449,803
- Annual tax amount: $6,545
- Date on market: 5/1/2025
- Cumulative days on market: 69 days
- Listing terms: Cash,Conventional,VA Loan
- Ownership: Fee Simple
- Total actual rent: 0
- Electric utility on property: Yes
- Road surface type: Asphalt
Price history
| Date | Event | Price |
|---|---|---|
| 8/25/2025 | Sold | $552,000+0.4%$259/sqft |
Source:  Stellar MLS #O6303901 Report a problem Stellar MLS #O6303901 Report a problem | ||
| 7/23/2025 | Pending sale | $550,000$258/sqft |
Source: Stellar MLS #O6303901 Report a problem | ||
| 5/14/2025 | Listed for sale | $550,000$258/sqft |
Source: Stellar MLS #O6303901 Report a problem | ||
| 5/8/2025 | Pending sale | $550,000$258/sqft |
Source: Stellar MLS #O6303901 Report a problem | ||
| 5/2/2025 | Listed for sale | $550,000+26.4%$258/sqft |
Source: Stellar MLS #O6303901 Report a problem | ||
| 4/6/2021 | Sold | $435,000-2.2%$204/sqft |
Source: Public Record Report a problem | ||
| 3/6/2021 | Pending sale | $444,950$209/sqft |
Source: BY OWNER.COM #T3293180 Report a problem | ||
| 3/6/2021 | Listed for sale | $444,950$209/sqft |
Source: BY OWNER.COM #T3293180 Report a problem | ||
| 3/6/2021 | Pending sale | $444,950$209/sqft |
Source: Stellar MLS #T3293180 Report a problem | ||
| 3/2/2021 | Listed for sale | $444,950+105.1%$209/sqft |
Source: Stellar MLS #T3293180 Report a problem | ||
| 3/21/2011 | Sold | $216,900+0.9%$102/sqft |
Source: Public Record Report a problem | ||
| 2/28/2011 | Listed for sale | $214,990+2.4%$101/sqft |
Source: ROCKER'S REAL ESTATE, LLC #S4680544 Report a problem | ||
| 1/16/2011 | Listing removed | $210,000$99/sqft |
Source: ALL SOUTHERN REALTY, INC #O4979557 Report a problem | ||
| 12/23/2010 | Price change | $210,000-2.3%$99/sqft |
Source: ALL SOUTHERN REALTY, INC #O4979557 Report a problem | ||
| 10/17/2010 | Price change | $215,000-8.5%$101/sqft |
Source: ALL SOUTHERN REALTY, INC #O4979557 Report a problem | ||
| 9/11/2010 | Listed for sale | $235,000-7.8%$110/sqft |
Source: ALL SOUTHERN REALTY, INC #O4979557 Report a problem | ||
| 8/1/2010 | Listing removed | $255,000$120/sqft |
Source: ALL SOUTHERN REALTY, INC #O4979557 Report a problem | ||
| 7/8/2010 | Price change | $255,000-7.3%$120/sqft |
Source: ALL SOUTHERN REALTY, INC #O4979557 Report a problem | ||
| 5/5/2010 | Listed for sale | $275,000+13.6%$129/sqft |
Source: ALL SOUTHERN REALTY, INC #O4979557 Report a problem | ||
| 6/30/2003 | Sold | $242,000+61.3%$114/sqft |
Source: Public Record Report a problem | ||
| 8/2/1999 | Sold | $150,000$70/sqft |
Source: Public Record Report a problem | ||
Public tax history
| Year | Property taxes | Tax assessment |
|---|---|---|
| 2024 | $6,545 +7.1% | $411,448 +3% |
| 2023 | $6,110 +4.4% | $399,464 +3% |
| 2022 | $5,853 +89% | $387,829 +83% |
| 2021 | $3,097 +0.9% | $211,974 +1.4% |
| 2020 | $3,068 +1.5% | $209,047 +2.3% |
| 2019 | $3,024 +0.9% | $204,347 +1.9% |
| 2018 | $2,996 | $200,537 -22% |
| 2017 | $2,996 +1.8% | $257,205 +4.4% |
| 2016 | $2,944 +1% | $246,445 +17.3% |
| 2015 | $2,914 -3.2% | $210,016 +1.8% |
| 2014 | $3,009 +2.1% | $206,308 +10.5% |
| 2013 | $2,947 +0.2% | $186,718 +0.9% |
| 2012 | $2,941 -22.2% | $185,063 -4% |
| 2011 | $3,783 +19.8% | $192,741 -4.7% |
| 2010 | $3,156 | $202,141 -11.5% |
| 2009 | -- | $228,299 -16.3% |
| 2008 | $3,255 +6.3% | $272,688 -3% |
| 2007 | $3,061 -5.8% | $281,210 +8.6% |
| 2006 | $3,249 +0.8% | $258,932 +27.6% |
| 2005 | $3,222 +4.6% | $202,864 +13.4% |
| 2004 | $3,080 +19.7% | $178,877 +10.8% |
| 2003 | $2,574 +2.8% | $161,425 +7.7% |
| 2002 | $2,503 | $149,880 |
Find assessor info on the county website
Neighborhood: 32812
Nearby homes
- $753,7003 bd2 ba2.2k sqft4124 Teriwood Ave, Orlando, FL 32812Off Market
- $488,0004 bd2 ba1.9k sqft4117 Lake Conway Woods Blvd, Orlando, FL 32812Off Market
- $579,6004 bd3 ba2.4k sqft4106 Teriwood Ave, Orlando, FL 32812Off Market
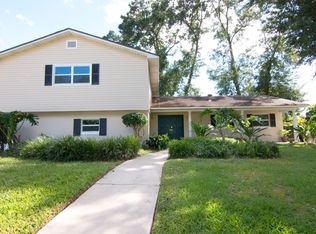
- $589,2004 bd2 ba2.9k sqft4123 Lake Conway Woods Blvd, Orlando, FL 32812Off Market
- $508,6003 bd2 ba2.2k sqft4119 Teriwood Ave, Orlando, FL 32812Off Market
- $490,4004 bd2 ba2k sqft4113 Teriwood Ave, Orlando, FL 32812Off Market
- $572,4004 bd3 ba2.3k sqft4125 Teriwood Ave, Orlando, FL 32812Off Market
- $485,1003 bd2 ba2k sqft4130 Teriwood Ave, Orlando, FL 32812Off Market
Nearby schools
GreatSchools rating
- 5/10Shenandoah Elementary SchoolGrades: PK-5Distance: 0.5 mi
- 4/10Conway Middle SchoolGrades: 6-8Distance: 0.8 mi
- 6/10William R Boone High SchoolGrades: 9-12Distance: 2.8 mi
Schools provided by the listing agent
- Elementary: Shenandoah Elem
- Middle: Conway Middle
- High: Boone High
Source: Stellar MLS. This data may not be complete. We recommend contacting the local school district to confirm school assignments for this home.
Get a cash offer in 3 minutes
Find out how much your home could sell for in as little as 3 minutes with a no-obligation cash offer.
Estimated market value
$549,300
Get a cash offer in 3 minutes
Find out how much your home could sell for in as little as 3 minutes with a no-obligation cash offer.
Estimated market value
$549,300
- Florida
- Orange County
- Orlando
- 32812
- 4118 TERIWOOD AVENUE
Nearby cities
Nearby neighborhoods
Nearby zip codes
Other Orlando Topics
