Skip main navigation
Sold
  • $517,500

    4118 Vanderbilt Ave, Portage, MI 49024

    5beds
    3,012sqft
    Single Family Residence
    Built in 1993
    0.69 Acres Lot
    $517,600 Zestimate®
    $172/sqft
    $3,373 Estimated rent

    Home value

    $517,600

    $492,000 - $543,000

    $3,373/mo

    Zestimate® history
    Loading
    Loading...

    Owner options

    List your home for rent

    $3,373/mo

    Rent Zestimate®

    Find your next renter with Zillow Rental Manager. Plus, with online applications, you can quickly screen prospective tenants – for free.

    Learn more

    $3,373/mo

    Rent Zestimate®

    Refinance and save

    $3,369/mo

    Est. payment

    Refinancing to a lower rate could help reduce your monthly payments and save thousands over the life of the loan.

    See today's rates

    $3,369/mo

    Est. payment

    Explore your selling options

    Work with a Zillow partner agent

    Leverage their expertise and Zillow's premium Showcase listings to get your home seen by more buyers.

    Get started

    List with your own agent

    Get your home in front of millions of buyers by listing it on Zillow.

    Learn how to do it

    Sell it yourself

    Take full control of how buyers see your home on Zillow by listing For Sale by Owner (FSBO).

    List your home

    What's special

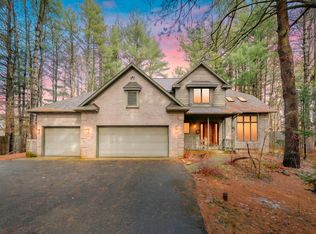
    Extensively renovated 5-bedroom, 3.5-bathroom home in the Portage school district with 3,012 square feet of finished living space, a 3-car attached garage, and well over $100,000 in upgrades completed since 2021. Set on a private, wooded 0.68-acre lot in South Portage, this home has been rebuilt from the outside in -- new Andersen windows and sliding doors (2021), new roof (2021), repaved and expanded driveway (2021), fresh exterior paint (2022), gutter guards, and a Ring security system. The main floor features solid hickory hardwood floors, new can lighting and updated fixtures, a Bluetooth speaker system, and an open-concept layout connecting the kitchen, dining area, and living room. The fully renovated kitchen (2021) includes quartz countertops, an expanded center island, updated cabinetry with new doors and hardware, and all-new appliances -- dishwasher, oven/stove, refrigerator, and sink with disposal. A newly created mudroom off the garage entry features built-in bench seating, shoe storage, and a dedicated closet. The main-floor half bath has been completely updated with new flooring and fixtures. Upstairs, the primary suite offers a large walk-in closet, a private balcony overlooking the backyard, and a fully renovated en-suite bath with a freestanding soaking tub, new walk-in shower, new flooring, and updated fixtures. Three additional upper-level bedrooms share a completely updated full bath with new tub/shower, flooring, and fixtures. The walkout lower level includes a fifth bedroom, updated full bathroom with new flooring and fixtures, family room, and optimized storage. Utility upgrades include a new water heater, water softener, and reverse osmosis system (all 2021), plus a new washing machine with rubber-floored laundry room. The backyard delivers true outdoor living -- a concrete patio (2022) anchored by a pergola with built-in ceiling fans, a built-in outdoor kitchen, raised garden beds, and a full irrigation and sprinkler system, all framed by mature trees on a private 0.68-acre lot. Located in Portage, Michigan 49024, with convenient access to Portage Road corridor shopping, dining, and the Portage trail system.

    Zillow last checked:

    Listing updated:

    Listed by:

    Kerry L Keefer Fischer 269-998-4062,

    Five Star Real Estate

    Bought with:

    Kendra C Eldridge, 6501296611

    Century 21 Affiliated

    Source: MichRIC,MLS#: 26022713MLS Logo

    Facts & features

    Interior

    Bedrooms & bathrooms
    • Bedrooms: 5
    • Bathrooms: 4
    • Full bathrooms: 3
    • 1/2 bathrooms: 1
    Primary bedroom
    • Level: Upper
    Bedroom 2
    • Level: Upper
    Bedroom 3
    • Level: Upper
    Bedroom 4
    • Level: Upper
    Bedroom 5
    • Level: Basement
    Primary bathroom
    • Description: Full Bath with Skylights
    • Level: Upper
    Bathroom 1
    • Description: Full Bath
    • Level: Basement
    Bathroom 2
    • Description: Full Bath
    • Level: Upper
    Dining area
    • Level: Main
    Dining room
    • Level: Main
    Family room
    • Level: Main
    Family room
    • Description: With a door leading outside.
    • Level: Basement
    Kitchen
    • Level: Main
    Laundry
    • Level: Lower
    Living room
    • Level: Main
    Other
    • Description: Half Bath
    • Level: Main
    Heating
    • Forced Air
    Cooling
    • Central Air
    Appliances
    • Included: Dishwasher, Disposal, Dryer, Microwave, Range, Refrigerator, Washer, Water Softener Owned
    • Laundry: Lower Level
    Features
    • Ceiling Fan(s), Center Island, Eat-in Kitchen, Pantry
    • Flooring: Carpet, Ceramic Tile, Wood
    • Windows: Skylight(s), Bay/Bow
    • Basement: Full,Walk-Out Access
    • Number of fireplaces: 1
    • Fireplace features: Family Room, Gas Log
    Interior area
    • Total structure area: 2,284
    • Total interior livable area: 3,012 sqft
    • Finished area below ground: 0

    Property

    Parking
    • Total spaces: 3
    • Parking features: Attached, Garage Door Opener
    • Garage spaces: 3
    Features
    • Stories: 2
    • Exterior features: Balcony, Other
    Lot
    • Size: 0.69 Acres
    • Dimensions: 112 x 267
    • Features: Wooded, Ground Cover, Shrubs/Hedges
    Details
    • Parcel number: 1000019140A
    • Zoning description: R-1C

    Construction

    Type & style
    • Home type: SingleFamily
    • Architectural style: Traditional
    • Property subtype: Single Family Residence
    Materials
    • Vinyl Siding
    • Roof: Composition
    Condition
    • New construction: No
    • Year built: 1993

    Utilities & green energy

    • Sewer: Septic Tank
    • Water: Well
    • Utilities for property: Natural Gas Connected

    Community & neighborhood

    Security
    • Security features: Security System
    Location
    • Region: Portage

    Other

    Other facts
    • Listing terms: Cash,FHA,VA Loan,Conventional

    Price history

    DateEventPrice
    6/19/2026Sold$517,500+5.6%$172/sqft
    Source: MichRIC #26022713 Report a problem
    5/23/2026Pending sale$489,900$163/sqft
    Source: MichRIC #26022713 Report a problem
    5/22/2026Listed for sale$489,900+49.4%$163/sqft
    Source: MichRIC #26022713 Report a problem
    3/26/2023Listing removed--
    Source: Realcomp II #66020039266 Report a problem
    4/14/2021Sold$328,000+0.9%$109/sqft
    Source: Public Record Report a problem
    2/8/2021Pending sale$325,000$108/sqft
    Source: MichRIC #20039266 Report a problem
    2/1/2021Listed for sale$325,000$108/sqft
    Source: MichRIC #20039266 Report a problem
    1/15/2021Pending sale$325,000$108/sqft
    Source: MichRIC #20039266 Report a problem
    1/1/2021Price change$325,000-2.7%$108/sqft
    Source: Five Star Real Estate #20039266 Report a problem
    10/20/2020Price change$334,000-1.5%$111/sqft
    Source: Five Star Real Estate #20039266 Report a problem
    9/19/2020Listed for sale$339,000-1.7%$113/sqft
    Source: Five Star Real Estate #20039266 Report a problem
    8/6/2020Listing removed$345,000$115/sqft
    Source: Chuck Jaqua, REALTOR, Inc. #20029995 Report a problem
    7/29/2020Listed for sale$345,000+463.9%$115/sqft
    Source: Chuck Jaqua, REALTOR, Inc. #20029995 Report a problem
    8/21/2019Sold$61,181$20/sqft
    Source: Public Record Report a problem

    Public tax history

    YearProperty taxesTax assessment
    2025-- $235,000 +1.7%
    2024-- $231,000 +14.9%
    2023-- $201,000 +12.4%
    2022-- $178,900 +1.2%
    2021-- $176,700 +10.3%
    2020-- $160,200 +0.3%
    2018-- $159,800 +11.2%
    2017-- $143,700 +0.9%
    2016-- $142,400 +8.9%
    2015-- $130,800 -8.5%
    2014-- $142,900 +3.5%
    2013-- $138,100 -1.1%
    2012-- $139,700 +5.1%
    2011-- $132,900 -5%
    2010-- $139,900 -5.8%
    2009-- $148,500 -6.4%
    2008-- $158,700 +16.3%
    2004-- $136,400 +6.1%
    2003-- $128,600 +2.6%
    2002-- $125,400

    Find assessor info on the county website

    Neighborhood: 49024

    Nearby schools

    GreatSchools rating
    Schools provided by the listing agent
    • Elementary: Moorsbridge Elementary School
    • Middle: Portage West Middle School
    • High: Portage Central High School

    Source: MichRIC. This data may not be complete. We recommend contacting the local school district to confirm school assignments for this home.

    Get a cash offer in 3 minutes
    Find out how much your home could sell for in as little as 3 minutes with a no-obligation cash offer.
    Estimated market value
    $517,600
    Get a cash offer in 3 minutes
    Find out how much your home could sell for in as little as 3 minutes with a no-obligation cash offer.
    Estimated market value
    $517,600