Nearly half an acre on Redding's west side, with mountain views out front and fruit orchard in back. Spanish-style single-story, 3 bedrooms, 2 baths, 1,691 sqft. No HOA.
Out back, the orchard is already producing: grapefruit, lemon, lime, pear, apple, and orange. Five sunny, organically-fed garden beds sit ready to plant. Two mature eucalyptus add shade elsewhere in the yard. Room for a boat or RV, space for a future pool or workshop, and a small front patio that catches the morning light.
Three sliding doors pull the backyard into the main living spaces — family room, kitchen, and primary suite all open onto it. Vaulted ceilings and dual-pane windows keep the home feeling open and full of light. Double front doors lead into a formal dining room and a family room with a fireplace. The kitchen sits at the center with butcher block counters and a breakfast bar; a side-by-side washer/dryer tucks behind accordion doors.
The updates that matter are done: central AC installed in 2024, newer interior doors, LED lighting throughout, updated bathroom fixtures, 2-car garage. Tile roof inspected in 2022 with no active issues. AB 38 defensible space inspection in progress, full disclosure package available on request.
Quiet west-side street, minutes from parks, schools, trails, Whiskeytown Lake, and downtown Redding. The kind of address buyers ask for by name.
Sold for $435,000
Listed by: Listed Simply • Sinan Zakaria • Contact: 800-995-5879
Bought with: NONMEMBER MRML
$435,000
4118 Villa Dr, Redding, CA 96001
3beds
1,692sqft
Single Family Residence
Built in 1979
0.49 Acres Lot
$435,700 Zestimate®
$257/sqft
$2,574 Estimated rent
Home value
$435,700
$388,000 - $488,000
$2,574/mo
Zestimate® history
Owner options
List your home for rent
$2,574/mo
Rent Zestimate®
Find your next renter with Zillow Rental Manager. Plus, with online applications, you can quickly screen prospective tenants – for free.
$2,574/mo
Rent Zestimate®
Refinance and save
$2,728/mo
Est. payment
Refinancing to a lower rate could help reduce your monthly payments and save thousands over the life of the loan.
$2,728/mo
Est. payment
Explore your selling options
Work with a Zillow partner agent
Leverage their expertise and Zillow's premium Showcase listings to get your home seen by more buyers.
Get startedList with your own agent
Get your home in front of millions of buyers by listing it on Zillow.
Learn how to do itSell it yourself
Take full control of how buyers see your home on Zillow by listing For Sale by Owner (FSBO).
List your homeWhat's special
Mountain views out frontFruit orchard in backLed lighting throughoutUpdated bathroom fixturesNewer interior doorsVaulted ceilings
Zillow last checked:
Listing updated:
Listed by:
Sinan Zakaria DRE #01948642 800-995-5879,
Listed Simply
Bought with:
General NONMEMBER, DRE #02134381
NONMEMBER MRML
Source: CRMLS,MLS#: SW26092159 Originating MLS: California Regional MLS
Originating MLS: California Regional MLSFacts & features
Interior
Bedrooms & bathrooms
- Bedrooms: 3
- Bathrooms: 2
- Full bathrooms: 2
- Main level bathrooms: 2
- Main level bedrooms: 3
Rooms
- Room types: Bedroom, Family Room, Foyer, Kitchen, Laundry, Living Room, Primary Bathroom, Primary Bedroom
Bedroom
- Features: Bedroom on Main Level
Bathroom
- Features: Bathtub, Dual Sinks, Laminate Counters, Low Flow Plumbing Fixtures, Linen Closet, Remodeled, Separate Shower, Tub Shower, Upgraded, Vanity
Kitchen
- Features: Kitchen/Family Room Combo
Heating
- Central, Forced Air, Fireplace(s), High Efficiency, Heat Pump
Cooling
- Central Air, High Efficiency, Heat Pump
Appliances
- Included: Dishwasher, Electric Oven, Electric Range, Disposal, Microwave, Refrigerator
- Laundry: In Kitchen
Features
- Beamed Ceilings, Breakfast Bar, High Ceilings, Open Floorplan, Pantry, Bedroom on Main Level, Entrance Foyer
- Flooring: Laminate
- Doors: French Doors
- Windows: Blinds, Double Pane Windows, Screens
- Has fireplace: Yes
- Fireplace features: Family Room
- Common walls with other units/homes: No Common Walls
Interior area
- Total interior livable area: 1,692 sqft
Property
Parking
- Total spaces: 2
- Parking features: Garage Faces Front, Guest, RV Access/Parking, Uncovered
- Attached garage spaces: 2
Accessibility
- Accessibility features: Grab Bars, Accessible Hallway(s)
Features
- Levels: One
- Stories: 1
- Entry location: 1
- Patio & porch: Rear Porch, Concrete, Front Porch
- Pool features: None
- Has view: Yes
- View description: Park/Greenbelt, Mountain(s), Trees/Woods
Lot
- Size: 0.49 Acres
- Features: Back Yard, Drip Irrigation/Bubblers, Garden, Gentle Sloping, Sprinklers In Front, Lawn, Landscaped, Near Park, Rectangular Lot, Sprinkler System
Details
- Parcel number: 204420007000
- Special conditions: Standard
- Horse amenities: Riding Trail
Construction
Type & style
- Home type: SingleFamily
- Architectural style: Spanish
- Property subtype: Single Family Residence
Materials
- Blown-In Insulation, Brick, Drywall, Frame, Stucco, Wood Siding
- Foundation: Slab
Condition
- New construction: No
- Year built: 1979
Utilities & green energy
- Electric: 220 Volts in Kitchen
- Sewer: Public Sewer
- Water: Public
- Utilities for property: Cable Connected, Electricity Connected, Sewer Connected, Water Connected
Community & HOA
Community
- Features: Biking, Fishing, Gutter(s), Horse Trails, Mountainous, Storm Drain(s), Street Lights, Sidewalks, Park
- Security: Carbon Monoxide Detector(s), Smoke Detector(s)
Location
- Region: Redding
Financial & listing details
- Price per square foot: $257/sqft
- Tax assessed value: $424,482
- Annual tax amount: $4,443
- Date on market: 4/28/2026
- Cumulative days on market: 25 days
- Listing terms: Cash,Conventional,FHA,VA Loan
Price history
| Date | Event | Price |
|---|---|---|
| 6/11/2026 | Sold | $435,000-0.9%$257/sqft |
Source:  CRMLS #SW26092159 Report a problem CRMLS #SW26092159 Report a problem | ||
| 5/26/2026 | Pending sale | $439,000$259/sqft |
Source: CRMLS #SW26092159 Report a problem | ||
| 4/29/2026 | Listed for sale | $439,000+9.8%$259/sqft |
Source: CRMLS #SW26092159 Report a problem | ||
| 5/17/2022 | Sold | $400,000+5.3%$236/sqft |
Source:  SMLS #22-1693 Report a problem SMLS #22-1693 Report a problem | ||
| 4/8/2022 | Listed for sale | $379,900+80.9%$225/sqft |
Source: SMLS #22-1693 Report a problem | ||
| 4/27/2009 | Sold | $210,000-16%$124/sqft |
Source: Public Record Report a problem | ||
| 12/24/2008 | Listed for sale | $250,000-30.1%$148/sqft |
Source: ERA #08-6677 Report a problem | ||
| 9/8/2005 | Sold | $357,500$211/sqft |
Source: Public Record Report a problem | ||
Public tax history
| Year | Property taxes | Tax assessment |
|---|---|---|
| 2025 | $4,443 +1.4% | $424,482 +2% |
| 2024 | $4,381 +1.5% | $416,160 +2% |
| 2023 | $4,315 +63.3% | $408,000 +60.1% |
| 2022 | $2,643 +0.5% | $254,819 +2% |
| 2021 | $2,629 -1.3% | $249,824 +1% |
| 2020 | $2,663 +5.4% | $247,264 +2% |
| 2019 | $2,526 -0.8% | $242,416 +2% |
| 2018 | $2,548 +0.6% | $237,663 +2% |
| 2017 | $2,533 +3.1% | $233,004 +2% |
| 2016 | $2,458 +1.3% | $228,436 +1.5% |
| 2015 | $2,426 | $225,006 |
Find assessor info on the county website
Neighborhood: 96001
Nearby homes
- $360,7003 bd2 ba1.5k sqft4104 Villa Dr, Redding, CA 96001Off Market
- $451,1003 bd2 ba1.6k sqft4132 Villa Dr, Redding, CA 96001Off Market
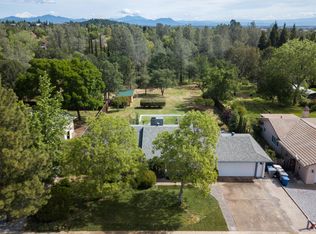
- $430,3003 bd2 ba2k sqft2176 Dartmouth Dr, Redding, CA 96001Off Market
- $374,1003 bd2 ba-- sqft4146 Villa Dr, Redding, CA 96001Off Market
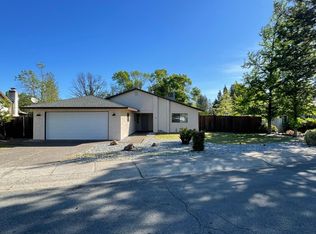
- $455,3003 bd2 ba2k sqft2198 Dartmouth Dr, Redding, CA 96001Off Market
- $508,5003 bd2 ba2.3k sqft2154 Dartmouth Dr, Redding, CA 96001Off Market
- $428,7003 bd2 ba1.7k sqft4160 Villa Dr, Redding, CA 96001Off Market
- $397,6003 bd2 ba1.7k sqft4121 Villa Dr, Redding, CA 96001Off Market
Nearby schools
GreatSchools rating
- 4/10Manzanita Elementary SchoolGrades: K-5Distance: 1.3 mi
- 5/10Sequoia Middle SchoolGrades: 4-8Distance: 2.7 mi
- 9/10Shasta High SchoolGrades: 9-12Distance: 1.8 mi
Schools provided by the listing agent
- Elementary: Manzanita
- Middle: Sequoia
Source: CRMLS. This data may not be complete. We recommend contacting the local school district to confirm school assignments for this home.


Get pre-qualified for a loan
At Zillow Home Loans, we can pre-qualify you in as little as 5 minutes with no impact to your credit score.An equal housing lender. NMLS #10287.
Sell for more on Zillow
Get a Zillow Showcase℠ listing at no additional cost and you could sell for .
$435,700
2% more
+$8,714
With Zillow Showcase(estimated)
$444,414
- California
- Shasta County
- Redding
- 96001
- 4118 Villa Dr
Nearby cities
Nearby neighborhoods
Nearby zip codes
Other Redding Topics
