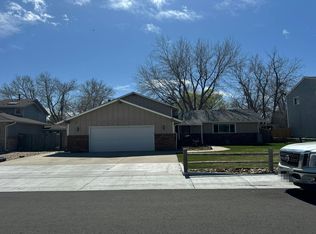

Highly Motivated Seller! Seller now offering $7500 towards new landscaping with an acceptable offer! Welcome to this beautifully updated two-story home with finished basement in Virginia Hills! With 4 bedrooms, 4 bathrooms, and over 3,200 square feet of finished living space, this home combines spacious living with stylish, modern updates in a prime location. At the heart of the home is the newly renovated kitchen, which has been redesigned to create an airy, open-concept space, great for cooking and entertaining. The upper level includes 3 bedrooms plus a versatile bonus room off the primary suite which can be used for your specific needs (nursery, office, gym, etc). You'll find the 4th bedroom in the fully finished basement. Additional upgrades include refinished hardwood floors, updated lighting, new carpet, renovated laundry and upstairs bathrooms, as well as a newer roof and gutters (2023). Outside, your private covered patio and hot tub provide the perfect place to unwind while overlooking the spacious backyard complete with mature trees and chicken coop; ready for a new owner to love. Close to schools, parks, shopping, and dining! Thoughtfully updated with numerous improvements and priced to sell, this move-in-ready home is one you won't want to miss.
Sold for $485,000
Zillow last checked:
Listing updated:
Bought with:
Becky Miller, 100092586
Resident Realty
Source: REcolorado as distributed by MLS GRID,MLS#: 1856996
Price history
| Date | Event | Price |
|---|---|---|
| 9/14/2026 | Sold | $485,000+0%$151/sqft |
Source:  REcolorado as distributed by MLS GRID #1856996 Report a problem REcolorado as distributed by MLS GRID #1856996 Report a problem | ||
| 7/23/2026 | Pending sale | $484,900$151/sqft |
Source: REcolorado as distributed by MLS GRID #1856996 Report a problem | ||
| 7/13/2026 | Price change | $484,900-1%$151/sqft |
Source: REcolorado as distributed by MLS GRID #1856996 Report a problem | ||
| 6/19/2026 | Price change | $489,900-2%$152/sqft |
Source: REcolorado as distributed by MLS GRID #1856996 Report a problem | ||
| 6/2/2026 | Listed for sale | $499,999+11.1%$156/sqft |
Source: REcolorado as distributed by MLS GRID #1856996 Report a problem | ||
| 7/11/2023 | Sold | $450,000-6.3%$140/sqft |
Source:  IRES as distributed by MLS GRID #987847 Report a problem IRES as distributed by MLS GRID #987847 Report a problem | ||
| 6/8/2023 | Price change | $480,000-2%$149/sqft |
Source: IRES as distributed by MLS GRID #987847 Report a problem | ||
| 6/5/2023 | Price change | $490,000-1%$152/sqft |
Source: IRES as distributed by MLS GRID #987847 Report a problem | ||
| 5/30/2023 | Price change | $495,000-0.8%$154/sqft |
Source: IRES as distributed by MLS GRID #987847 Report a problem | ||
| 5/16/2023 | Listed for sale | $499,000+169.7%$155/sqft |
Source: IRES as distributed by MLS GRID #987847 Report a problem | ||
| 10/24/2013 | Sold | $185,000-1.3%$58/sqft |
Source: Public Record Report a problem | ||
| 8/28/2013 | Listed for sale | $187,500-2.6%$58/sqft |
Source: Giles Realty, LLC #717974 Report a problem | ||
| 6/9/2008 | Sold | $192,500-3.7%$60/sqft |
Source: Public Record Report a problem | ||
| 4/22/2008 | Listed for sale | $199,900$62/sqft |
Source: Listhub #543503 Report a problem | ||
Get a cash offer in 3 minutes
Find out how much your home could sell for in as little as 3 minutes with a no-obligation cash offer.
Estimated market value
$485,000
