Charming home in Millcreek that is larger than it looks. 3 Bedrooms with a pray room/office that can easily be a 4th bedroom, and 2 full baths. There is a spacious dining area that will seat all the holiday guest. The bright, open kitchen looks out to the family room with a stone fireplace that will be great in the colder months. Through the glass doors, that are never shut, is a heated enclosed porch with a majestic brick gas grill for all year-round use. The basement has a Hydro stove that burns with wood as a second heat source. THEN, there is that pool! Wow, this is going to be a blast in the summer. Either float in the pool, use the slide, or sit on the composite deck and enjoy the view. There is a half bath between the garage and pool, and a little changing area for the guest. This home has so much charm and character that you just need to see it.
Sold for $259,000
$259,000
4118 W 28th St, Erie, PA 16506
4beds
1,956sqft
Single Family Residence
Built in 1956
0.31 Acres Lot
$345,100 Zestimate®
$132/sqft
$2,196 Estimated rent
Home value
$345,100
$321,000 - $373,000
$2,196/mo
Zestimate® history
Owner options
List your home for rent
$2,196/mo
Rent Zestimate®
Find your next renter with Zillow Rental Manager. Plus, with online applications, you can quickly screen prospective tenants – for free.
$2,196/mo
Rent Zestimate®
Refinance and save
$1,829/mo
Est. payment
Refinancing to a lower rate could help reduce your monthly payments and save thousands over the life of the loan.
$1,829/mo
Est. payment
Explore your selling options
Work with a Zillow partner agent
Leverage their expertise and Zillow's premium Showcase listings to get your home seen by more buyers.
Get startedList with your own agent
Get your home in front of millions of buyers by listing it on Zillow.
Learn how to do itSell it yourself
Take full control of how buyers see your home on Zillow by listing For Sale by Owner (FSBO).
List your homeWhat's special
Zillow last checked:
Listing updated:
Listed by:
Lori Rosenbaum (814)835-1200,
Howard Hanna Erie Southwest
Bought with:
Dana Dickerson, RS358910
Agresti Real Estate
Source: GEMLS,MLS#: 179689Originating MLS: Greater Erie Board Of Realtors
Facts & features
Interior
Bedrooms & bathrooms
- Bedrooms: 4
- Bathrooms: 3
- Full bathrooms: 2
- 1/2 bathrooms: 1
Bedroom
- Level: First
- Dimensions: 12x10
Bedroom
- Level: First
- Dimensions: 11x10
Bedroom
- Level: First
- Dimensions: 11x10
Bedroom
- Level: First
- Dimensions: 14x12
Dining room
- Level: First
- Dimensions: 23x10
Family room
- Level: First
- Dimensions: 19x13
Other
- Level: First
- Dimensions: 7x4
Other
- Level: First
- Dimensions: 7x7
Half bath
- Level: First
- Dimensions: 4x3
Kitchen
- Level: First
- Dimensions: 14x12
Living room
- Level: First
- Dimensions: 21x14
Sunroom
- Level: First
- Dimensions: 20x14
Heating
- Baseboard, Gas
Appliances
- Included: Dishwasher, Electric Oven, Refrigerator
Features
- Flooring: Carpet, Vinyl
- Basement: Exterior Entry,Unfinished
- Number of fireplaces: 1
- Fireplace features: Wood Burning
Interior area
- Total structure area: 1,956
- Total interior livable area: 1,956 sqft
Property
Parking
- Total spaces: 1.5
- Parking features: Attached
- Attached garage spaces: 1.5
Features
- Levels: One
- Stories: 1
- Patio & porch: Deck, Enclosed, Patio, Porch
- Exterior features: Deck, Fence, Pool, Porch, Patio, Storage
- Has private pool: Yes
- Pool features: In Ground
- Fencing: Yard Fenced
Lot
- Size: 0.31 Acres
- Dimensions: 75 x 194 x 70 x 168
- Features: Landscaped
Details
- Additional structures: Shed(s)
- Parcel number: 33055247.0034.00
- Zoning description: R-1
Construction
Type & style
- Home type: SingleFamily
- Architectural style: One Story
- Property subtype: Single Family Residence
Materials
- Vinyl Siding
- Roof: Asphalt
Condition
- Year built: 1956
Utilities & green energy
- Sewer: Public Sewer
- Water: Public
Community & HOA
Community
- Deposit fee: $5,000
Location
- Region: Erie
Financial & listing details
- Price per square foot: $132/sqft
- Tax assessed value: $119,100
- Annual tax amount: $3,188
- Date on market: 8/29/2024
- Cumulative days on market: 14 days
- Listing terms: Conventional
Price history
| Date | Event | Price |
|---|---|---|
| 10/31/2024 | Sold | $259,000$132/sqft |
Source: GEMLS #179689 Report a problem | ||
| 9/12/2024 | Pending sale | $259,000$132/sqft |
Source: GEMLS #179689 Report a problem | ||
| 8/29/2024 | Listed for sale | $259,000$132/sqft |
Source: GEMLS #179689 Report a problem | ||
Public tax history
| Year | Property taxes | Tax assessment |
|---|---|---|
| 2026 | $3,393 +1.9% | $119,100 |
| 2025 | $3,329 +3.2% | $119,100 |
| 2024 | $3,226 +8.9% | $119,100 |
| 2023 | $2,961 +2.4% | $119,100 |
| 2022 | $2,891 | $119,100 |
| 2021 | $2,891 +162% | $119,100 |
| 2020 | $1,103 -59.4% | $119,100 |
| 2019 | $2,715 -17.5% | $119,100 |
| 2018 | $3,291 +3.9% | $119,100 |
| 2017 | $3,168 +0.9% | $119,100 |
| 2016 | $3,138 +210.6% | $119,100 |
| 2015 | $1,010 | $119,100 |
| 2014 | $1,010 +72.1% | $119,100 |
| 2013 | $587 -13.6% | $119,100 +6% |
| 2012 | $680 | $112,350 |
| 2011 | $680 | $112,350 |
| 2010 | $680 +11% | $112,350 |
| 2009 | $612 | $112,350 |
| 2008 | -- | $112,350 |
| 2005 | $802 -1.3% | $112,350 |
| 2004 | $812 | $112,350 |
| 2003 | -- | $112,350 +416.6% |
| 2002 | -- | $21,750 |
| 2000 | -- | $21,750 |
Find assessor info on the county website
Neighborhood: 16506
Nearby homes
- $226,7003 bd2 ba1k sqft4124 W 28th St, Erie, PA 16506Off Market
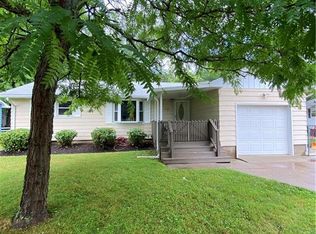
- $200,0002 bd1 ba1.1k sqft4110 W 28th St, Erie, PA 16506Off Market
- $184,8003 bd1 ba974 sqft4132 W 28th St, Erie, PA 16506Off Market
- $253,3003 bd2 ba960 sqft4104 W 28th St, Erie, PA 16506Off Market
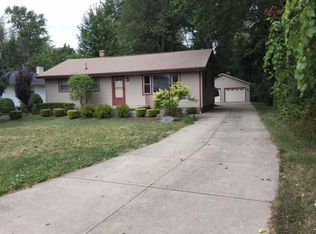
- $233,0003 bd2 ba988 sqft4123 W 28th St, Erie, PA 16506Off Market
- $194,3003 bd1 ba960 sqft4140 W 28th St, Erie, PA 16506Off Market
- $234,3003 bd2 ba1k sqft4109 W 28th St, Erie, PA 16506Off Market
- $256,1003 bd2 ba1k sqft2815 Broadlawn Dr, Erie, PA 16506Off Market
Nearby schools
GreatSchools rating
- 9/10Asbury Elementary SchoolGrades: PK-5Distance: 2.2 mi
- 6/10Westlake Middle SchoolGrades: PK,6-8Distance: 1.3 mi
- 7/10McDowell High SchoolGrades: PK,9-12Distance: 0.9 mi
Schools provided by the listing agent
- District: Millcreek
Source: GEMLS. This data may not be complete. We recommend contacting the local school district to confirm school assignments for this home.
Sell for more on Zillow
Get a Zillow Showcase℠ listing at no additional cost and you could sell for .
$345,100
2% more
+$6,902
With Zillow Showcase(estimated)
$352,002
Sell for more on Zillow
Get a Zillow Showcase℠ listing at no additional cost and you could sell for .
$345,100
2% more
+$6,902
With Zillow Showcase(estimated)
$352,002
- Pennsylvania
- Erie County
- Erie
- 16506
- 4118 W 28th St
