RARE find in a PRIME location!! Check out this MODERN GEM, one of three, trendy yet sophisticated, townhouses thoughtfully designed for the comfort and convenience of URBAN LIVING, with NO HOA dues. Nestled in the heart of Midtown, just steps from restaurants, museums, theaters, parks, Westport, and the Plaza, you simply can’t beat the location! If you’re looking for stylish, central city living, with a contemporary flair, this 2 bedroom, 2 bath, 1 car garage townhouse will knock your socks off! From the ground level, step inside and you’ll find the first primary bedroom en-suite featuring a full bathroom complete with a walk-in shower, floating vanity with granite top, and walk-in closet. Next up, the main level delivers light and bright, open space with gorgeous hardwood floors throughout. The well-appointed kitchen, boasting granite counter tops, stainless steel and black appliances, ample cabinet space and a large breakfast bar flows seamlessly into the spacious family room with a wall-to-wall window offering a spectacular view. You’ll also find the 2nd primary bedroom, full of natural sunlight, and en-suite bathroom complete with a tub/shower combo and floating vanity with granite top. Next, step upstairs to a delightfully spacious loft with sliding door out to an expansive rooftop terrace. This is what you call a penthouse! The 400 sq ft deck wraps around the building providing a beautiful, panoramic view of this booming area, rich with culture, fine dining, shopping, and all that is great about Kansas City. Looking to explore? You’re just a hop, skip, and a jump away from the new KC Streetcar stop on the Main Street addition! This is the place to be. Don’t miss the rare opportunity to make this modernly, unique townhouse your new home!
Sold
Price Unknown
4118 Walnut St, Kansas City, MO 64111
2beds
1,367sqft
Townhouse
Built in 2006
960 Square Feet Lot
$336,200 Zestimate®
$--/sqft
$1,799 Estimated rent
Home value
$336,200
$299,000 - $377,000
$1,799/mo
Zestimate® history
Owner options
List your home for rent
$1,799/mo
Rent Zestimate®
Find your next renter with Zillow Rental Manager. Plus, with online applications, you can quickly screen prospective tenants – for free.
$1,799/mo
Rent Zestimate®
Refinance and save
Refinancing to a lower rate could help reduce your monthly payments and save thousands over the life of the loan.
Explore your selling options
Work with a Zillow partner agent
Leverage their expertise and Zillow's premium Showcase listings to get your home seen by more buyers.
Get startedList with your own agent
Get your home in front of millions of buyers by listing it on Zillow.
Learn how to do itSell it yourself
Take full control of how buyers see your home on Zillow by listing For Sale by Owner (FSBO).
List your homeWhat's special
Granite counter topsPanoramic viewSpectacular viewWell-appointed kitchenGorgeous hardwood floorsNatural sunlightWall-to-wall window
Zillow last checked:
Listing updated:
Listed by:
Brooke Reinertsen 816-679-8310,
Redfin Corporation
Bought with:
Sue Bernica, SP00225716
Coldwell Banker Distinctive Pr
Source: Heartland MLS as distributed by MLS GRID,MLS#: 2541404
Facts & features
Interior
Bedrooms & bathrooms
- Bedrooms: 2
- Bathrooms: 2
- Full bathrooms: 2
Bedroom 1
- Features: Ceiling Fan(s), Granite Counters, Shower Only, Walk-In Closet(s)
- Level: Lower
Bedroom 2
- Features: Wood Floor
- Level: Second
Cooling
- Electric
Appliances
- Included: Dishwasher, Disposal, Dryer, Microwave, Refrigerator, Built-In Electric Oven, Stainless Steel Appliance(s), Washer
- Laundry: In Garage
Features
- Ceiling Fan(s), Stained Cabinets, Walk-In Closet(s)
- Flooring: Ceramic Tile, Wood
- Basement: Crawl Space,Slab
- Has fireplace: No
Interior area
- Total structure area: 1,367
- Total interior livable area: 1,367 sqft
- Finished area above ground: 1,367
- Finished area below ground: 0
Property
Parking
- Total spaces: 1
- Parking features: Attached, Garage Door Opener, Garage Faces Front, Shared Driveway
- Attached garage spaces: 1
- Has uncovered spaces: Yes
Features
- Patio & porch: Deck
Lot
- Size: 960 Square Feet
Details
- Parcel number: 30230333300000000
Construction
Type & style
- Home type: Townhouse
- Property subtype: Townhouse
Materials
- Brick/Mortar, Stucco
- Roof: Composition
Condition
- Year built: 2006
Utilities & green energy
- Sewer: Public Sewer
- Water: Public
Community & HOA
Community
- Subdivision: Other
HOA
- Has HOA: No
Location
- Region: Kansas City
Financial & listing details
- Tax assessed value: $268,460
- Annual tax amount: $4,245
- Date on market: 4/10/2025
- Listing terms: Cash,Conventional,FHA,VA Loan
- Ownership: Private
Price history
| Date | Event | Price |
|---|---|---|
| 5/2/2025 | Sold | -- |
Source:  Heartland MLS as distributed by MLS GRID #2541404 Report a problem Heartland MLS as distributed by MLS GRID #2541404 Report a problem | ||
| 4/11/2025 | Pending sale | $332,000$243/sqft |
Source: Heartland MLS as distributed by MLS GRID #2541404 Report a problem | ||
| 4/10/2025 | Listed for sale | $332,000$243/sqft |
Source: Heartland MLS as distributed by MLS GRID #2541404 Report a problem | ||
| 10/14/2024 | Listing removed | $1,950$1/sqft |
Source: Zillow Rentals Report a problem | ||
| 7/25/2024 | Listed for rent | $1,950+15%$1/sqft |
Source: Zillow Rentals Report a problem | ||
| 4/9/2023 | Listing removed | -- |
Source: Zillow Rentals Report a problem | ||
| 3/28/2023 | Price change | $1,695-5.8%$1/sqft |
Source: Zillow Rentals Report a problem | ||
| 3/23/2023 | Listed for rent | $1,800$1/sqft |
Source: Zillow Rentals Report a problem | ||
| 7/10/2012 | Sold | -- |
Source: Heartland MLS as distributed by MLS GRID #1765931 Report a problem | ||
Public tax history
| Year | Property taxes | Tax assessment |
|---|---|---|
| 2025 | $4,636 +9.2% | $51,007 +3.3% |
| 2024 | $4,245 +9.9% | $49,400 |
| 2023 | $3,862 +21.7% | $49,400 +28.1% |
| 2022 | $3,173 +0.3% | $38,570 |
| 2021 | $3,162 +12.3% | $38,570 +13.8% |
| 2020 | $2,815 +2.1% | $33,904 |
| 2019 | $2,756 | $33,904 +59.8% |
| 2018 | $2,756 +56.5% | $21,223 |
| 2017 | $1,761 +6.5% | $21,223 +2.6% |
| 2016 | $1,653 -0.6% | $20,691 |
| 2014 | $1,663 -32% | $20,691 |
| 2013 | $2,446 -20.3% | $20,691 -46% |
| 2012 | $3,068 +0.1% | $38,328 |
| 2011 | $3,064 +0.9% | $38,328 |
| 2010 | $3,038 -3.5% | $38,328 |
| 2009 | $3,149 +0.5% | $38,328 -4% |
| 2008 | $3,134 | $39,926 |
| 2007 | -- | $39,926 |
Find assessor info on the county website
Neighborhood: Southmoreland
Nearby homes
- $10-- bd-- ba-- sqft4120 Walnut St, Kansas City, MO 64111Off Market
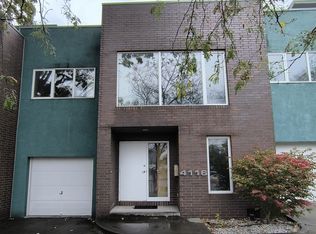
- $288,6002 bd2 ba1.4k sqft4116 Walnut St, Kansas City, MO 64111Off Market
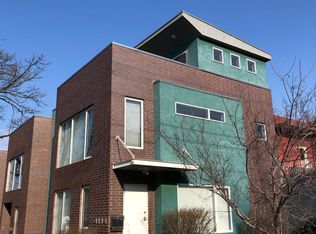
- $289,0002 bd2 ba1.6k sqft4114 Walnut St, Kansas City, MO 64111Off Market
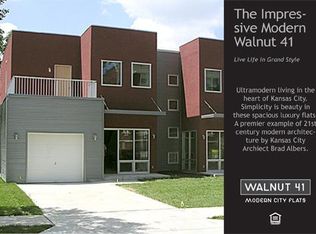
- $608,2002 bd2 ba1.5k sqft4108 Walnut St, Kansas City, MO 64111Off Market
- $678,3002 bd1 ba1.6k sqft4112 Walnut St #4112, Kansas City, MO 64111Off Market
- $396,5002 bd2 ba1.6k sqft4112 Walnut St, Kansas City, MO 64111Off Market
- $247,800-- bd-- ba-- sqft4200 Main St, Kansas City, MO 64111Off Market
- $21,160-- bd-- ba-- sqft15 E 41st St, Kansas City, MO 64111Off Market
Nearby schools
GreatSchools rating
- 3/10Primitivo Garcia Elementary SchoolGrades: PK-6Distance: 3 mi
- 2/10Central Middle SchoolGrades: 7-8Distance: 2.7 mi
- 1/10Central High SchoolGrades: 9-12Distance: 2.6 mi
Get a cash offer in 3 minutes
Find out how much your home could sell for in as little as 3 minutes with a no-obligation cash offer.
Estimated market value
$336,200
Get a cash offer in 3 minutes
Find out how much your home could sell for in as little as 3 minutes with a no-obligation cash offer.
Estimated market value
$336,200
- Missouri
- Jackson County
- Kansas City
- 64111
- Southmoreland
- 4118 Walnut St
Nearby cities
Nearby neighborhoods
Nearby zip codes
Other Kansas City Topics
