Discover charm in the coveted Footbridge neighborhood of Studio City with this enchanting 1930s single-story home. Positioned on a gentle knoll behind a classic white picket fence, it offers a serene escape mere steps from Ventura Boulevard's vibrant dining and shopping.
The eye-catching buttercup yellow front door welcomes you inside to a harmonious blend of old-world allure and modern comfort. High cathedral ceilings and oak floors highlight the living area, graced by a unique beehive fireplace. This space flows into a formal dining room with brick flooring, beamed ceilings, and French doors leading to the tranquil backyard with a swimmer’s pool and spa, perfect for relaxation. The spacious eat-in kitchen features ample cabinets, stainless-steel appliances, and granite countertops, ideal for culinary ventures. It shares warm brick flooring with the den, offering a cozy vibe. The layout includes two bedroom wings. The primary suite, accessible via a French-doored hallway, offers a retreat with wardrobe closets and a private bath featuring a soaking tub and shower. Another wing hosts two bedrooms, one with vaulted ceilings and a beehive fireplace, the other a former primary suite with abundant light. On the market for the first time in over 25 years, this historic Studio City gem awaits updates yet remains a captivating canvas. Relish morning coffees on the porch, strolls to the farmer’s market, or gatherings in the lush backyard. Appealing to those valuing timeless architecture and community, this home's proximity to schools and studios makes it ideal for families and professionals who cherish convenience.
Sold for $1,833,000
Listed by: Berkshire Hathaway HomeServices California Properties • James Pearson • Contact: 818-528-3200
Bought with: Michael Taylor, Broker
$1,833,000
4118 Wilkinson Ave, Studio City, CA 91604
3beds
1,959sqft
Single Family Residence
Built in 1936
7,002 Square Feet Lot
$1,807,100 Zestimate®
$936/sqft
$7,425 Estimated rent
Home value
$1,807,100
$1.63M - $2.01M
$7,425/mo
Zestimate® history
Owner options
List your home for rent
$7,425/mo
Rent Zestimate®
Find your next renter with Zillow Rental Manager. Plus, with online applications, you can quickly screen prospective tenants – for free.
$7,425/mo
Rent Zestimate®
Refinance and save
$11,544/mo
Est. payment
Refinancing to a lower rate could help reduce your monthly payments and save thousands over the life of the loan.
$11,544/mo
Est. payment
Explore your selling options
Work with a Zillow partner agent
Leverage their expertise and Zillow's premium Showcase listings to get your home seen by more buyers.
Get startedList with your own agent
Get your home in front of millions of buyers by listing it on Zillow.
Learn how to do itSell it yourself
Take full control of how buyers see your home on Zillow by listing For Sale by Owner (FSBO).
List your homeWhat's special
Zillow last checked:
Listing updated:
Listed by:
James Pearson DRE #00817566 818-601-2260,
Berkshire Hathaway HomeServices California Properties,
Shawn Cusack DRE #02031885 805-231-1282,
Berkshire Hathaway HomeServices California Properties
Bought with:
Michael Taylor, DRE #00697426
Michael Taylor, Broker
Source: CRMLS,MLS#: SR25055145 Originating MLS: California Regional MLS
Originating MLS: California Regional MLSFacts & features
Interior
Bedrooms & bathrooms
- Bedrooms: 3
- Bathrooms: 2
- Full bathrooms: 2
- Main level bathrooms: 2
- Main level bedrooms: 3
Rooms
- Room types: Bedroom, Den, Entry/Foyer, Kitchen, Living Room, Primary Bathroom, Primary Bedroom, Dining Room
Bedroom
- Features: All Bedrooms Down
Bathroom
- Features: Bathroom Exhaust Fan, Walk-In Shower
Kitchen
- Features: Granite Counters
Heating
- Central, Forced Air
Cooling
- Central Air
Appliances
- Included: Built-In Range, Dishwasher, Disposal, Refrigerator, Vented Exhaust Fan, Water Heater, Dryer, Washer
- Laundry: Gas Dryer Hookup, In Garage
Features
- Breakfast Area, Ceiling Fan(s), Cathedral Ceiling(s), Separate/Formal Dining Room, Granite Counters, High Ceilings, All Bedrooms Down
- Flooring: Brick, Wood
- Has fireplace: Yes
- Fireplace features: Decorative, Living Room, Masonry
- Common walls with other units/homes: No Common Walls
Interior area
- Total interior livable area: 1,959 sqft
Property
Parking
- Total spaces: 2
- Parking features: Driveway, Garage Faces Front, Garage, Garage Door Opener
- Attached garage spaces: 2
Accessibility
- Accessibility features: None
Features
- Levels: One
- Stories: 1
- Entry location: 1
- Patio & porch: Front Porch
- Has private pool: Yes
- Pool features: Gunite, In Ground, Private
- Has spa: Yes
- Spa features: In Ground, Private
- Has view: Yes
- View description: Neighborhood
Lot
- Size: 7,002 Square Feet
- Features: Front Yard, Gentle Sloping, Landscaped, Rectangular Lot
Details
- Parcel number: 2367010009
- Zoning: LAR1
- Special conditions: Trust
Construction
Type & style
- Home type: SingleFamily
- Architectural style: Traditional
- Property subtype: Single Family Residence
Materials
- Stucco
- Foundation: Raised
- Roof: Composition
Condition
- Fixer
- New construction: No
- Year built: 1936
Utilities & green energy
- Electric: Electricity - On Property
- Sewer: Public Sewer
- Water: Public
- Utilities for property: Electricity Connected, Natural Gas Connected, Sewer Connected, Water Connected
Community & HOA
Community
- Features: Street Lights, Sidewalks, Valley
Location
- Region: Studio City
Financial & listing details
- Price per square foot: $936/sqft
- Tax assessed value: $689,776
- Annual tax amount: $8,452
- Date on market: 3/15/2025
- Cumulative days on market: 10 days
- Listing terms: Cash,Cash to New Loan
- Road surface type: Paved
Price history
| Date | Event | Price |
|---|---|---|
| 4/7/2025 | Sold | $1,833,000+7.9%$936/sqft |
Source:  CRMLS #SR25055145 Report a problem CRMLS #SR25055145 Report a problem | ||
| 3/27/2025 | Pending sale | $1,699,000$867/sqft |
Source: CRMLS #SR25055145 Report a problem | ||
| 3/16/2025 | Listed for sale | $1,699,000+385.4%$867/sqft |
Source: CRMLS #SR25055145 Report a problem | ||
| 10/16/1998 | Sold | $350,000$179/sqft |
Source: Public Record Report a problem | ||
Public tax history
| Year | Property taxes | Tax assessment |
|---|---|---|
| 2025 | $8,452 +1.3% | $689,776 +2% |
| 2024 | $8,344 +2% | $676,252 +2% |
| 2023 | $8,183 +4.9% | $662,993 +2% |
| 2022 | $7,803 +1.3% | $649,994 +2% |
| 2021 | $7,701 -1% | $637,250 +1% |
| 2020 | $7,776 | $630,717 +2% |
| 2019 | $7,776 +5.5% | $618,351 +2% |
| 2018 | $7,372 | $606,227 +2% |
| 2017 | $7,372 +2.3% | $594,341 +2% |
| 2016 | $7,209 +2.5% | $582,688 +1.5% |
| 2015 | $7,034 +1.1% | $573,936 +2% |
| 2014 | $6,956 | $562,694 +2.5% |
| 2012 | -- | $549,169 +2% |
| 2011 | -- | $538,402 +0.8% |
| 2010 | -- | $534,379 -0.2% |
| 2009 | -- | $535,649 +2% |
| 2008 | -- | $525,147 +2% |
| 2007 | -- | $514,851 +2% |
| 2006 | -- | $504,757 |
| 2005 | -- | $504,757 +4% |
| 2004 | -- | $485,158 +1.9% |
| 2003 | -- | $476,267 +2% |
| 2002 | -- | $466,930 +4% |
| 2000 | -- | $448,800 |
Find assessor info on the county website
Neighborhood: Studio City
Nearby homes
- $1,901,6003 bd2 ba1.6k sqft4122 Wilkinson Ave, Studio City, CA 91604Off Market
- $3,094,3005 bd5 ba4.1k sqft4112 Wilkinson Ave, Studio City, CA 91604Off Market
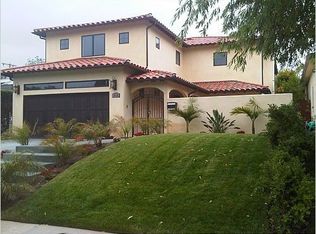
- $3,782,9005 bd6 ba3.9k sqft4128 Wilkinson Ave, Studio City, CA 91604Off Market
- $2,361,2003 bd3 ba2.5k sqft4108 Wilkinson Ave, Studio City, CA 91604Off Market
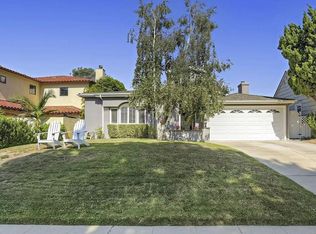
- $1,952,7003 bd2 ba1.9k sqft4119 Rhodes Ave, Studio City, CA 91604Off Market
- $2,001,6003 bd2 ba1.9k sqft4113 Rhodes Ave, Studio City, CA 91604Off Market
- $2,757,2004 bd4 ba3.1k sqft4132 Wilkinson Ave, Studio City, CA 91604Off Market
- $1,876,2002 bd2 ba1.7k sqft4102 Wilkinson Ave, Studio City, CA 91604Off Market
Nearby schools
GreatSchools rating
- 10/10Carpenter Community Charter SchoolGrades: K-5Distance: 0.7 mi
- 7/10Walter Reed Middle SchoolGrades: 6-8Distance: 1.1 mi
- 8/10North Hollywood Senior High SchoolGrades: 9-12Distance: 1.7 mi
Schools provided by the listing agent
- Elementary: Carpenter Charter
- Middle: Walter Reed
- High: North Hollywood
Source: CRMLS. This data may not be complete. We recommend contacting the local school district to confirm school assignments for this home.
Get a cash offer in 3 minutes
Find out how much your home could sell for in as little as 3 minutes with a no-obligation cash offer.
Estimated market value
$1,807,100
Get a cash offer in 3 minutes
Find out how much your home could sell for in as little as 3 minutes with a no-obligation cash offer.
Estimated market value
$1,807,100
- California
- Los Angeles County
- Los Angeles
- 91604
- Studio City
- 4118 Wilkinson Ave
Nearby cities
Nearby neighborhoods
Nearby zip codes
Other Los Angeles Topics
