Charming 2-story traditional home on an interior corner lot in a cozy Garland subdivision, just moments from I-30, refreshed and updated. Large lot and ample backyard with stately drive-up and entryway. Inside features versatile floorplan, fresh paint and carpet and much more! Large living room with fantastic natural light, vaulted ceiling and double-sided fireplace going to bonus area that could be 2nd living, dining or playroom. Kitchen features quartz countertops, island, walk-in pantry, stainless steel appliances, study or dine-in nook & more. Upstairs landing gives a wonderful feeling of space. Large upstairs living room, big master bedroom with walk-in closets. Master bath boasts separate tub-shower. double sink and more. 2nd and 3rd bedrooms upstairs are well-sized with plenty of natural light. Attached front-entry garage for security and convenience. Wood privacy fence surrounds backyard, with mature trees and much more!
Sold
Price Unknown
4118 Wynford Dr, Garland, TX 75043
3beds
2,054sqft
Single Family Residence
Built in 1996
6,891 Square Feet Lot
$299,800 Zestimate®
$--/sqft
$2,506 Estimated rent
Home value
$299,800
$279,000 - $324,000
$2,506/mo
Zestimate® history
Owner options
List your home for rent
$2,506/mo
Rent Zestimate®
Find your next renter with Zillow Rental Manager. Plus, with online applications, you can quickly screen prospective tenants – for free.
$2,506/mo
Rent Zestimate®
Refinance and save
Refinancing to a lower rate could help reduce your monthly payments and save thousands over the life of the loan.
Explore your selling options
Work with a Zillow partner agent
Leverage their expertise and Zillow's premium Showcase listings to get your home seen by more buyers.
Get startedList with your own agent
Get your home in front of millions of buyers by listing it on Zillow.
Learn how to do itSell it yourself
Take full control of how buyers see your home on Zillow by listing For Sale by Owner (FSBO).
List your homeWhat's special
Double-sided fireplaceAmple backyardLarge lotFresh paint and carpetStainless steel appliancesStately drive-up and entrywayVaulted ceiling
Zillow last checked:
Listing updated:
Listed by:
John Angell 0511932 214-515-9888,
Paragon, REALTORS 214-515-9888
Bought with:
Arlyn Nunez, 0848844
Local Realty Agency
Source: NTREIS,MLS#: 21300729
Facts & features
Interior
Bedrooms & bathrooms
- Bedrooms: 3
- Bathrooms: 3
- Full bathrooms: 2
- 1/2 bathrooms: 1
Primary bedroom
- Level: Second
- Dimensions: 14 x 14
Bedroom
- Features: Ceiling Fan(s)
- Level: Second
- Dimensions: 12 x 11
Bedroom
- Level: Second
- Dimensions: 12 x 12
Dining room
- Level: First
- Dimensions: 12 x 12
Kitchen
- Features: Built-in Features, Eat-in Kitchen, Kitchen Island, Pantry, Solid Surface Counters
- Level: First
- Dimensions: 16 x 12
Living room
- Features: Ceiling Fan(s)
- Level: Second
- Dimensions: 14 x 19
Living room
- Features: Ceiling Fan(s), Fireplace
- Level: First
- Dimensions: 18 x 11
Living room
- Features: Ceiling Fan(s), Fireplace
- Level: First
- Dimensions: 16 x 12
Utility room
- Level: First
- Dimensions: 1 x 1
Heating
- Central, Natural Gas
Cooling
- Central Air, Electric
Appliances
- Included: Some Gas Appliances, Dishwasher, Electric Oven, Gas Cooktop, Disposal, Gas Water Heater, Microwave, Plumbed For Gas, Vented Exhaust Fan
Features
- Decorative/Designer Lighting Fixtures, High Speed Internet, Loft, Other, Vaulted Ceiling(s)
- Flooring: Carpet, Ceramic Tile, Vinyl, Wood
- Has basement: No
- Number of fireplaces: 1
- Fireplace features: Double Sided, Gas Log, Gas Starter
Interior area
- Total interior livable area: 2,054 sqft
Property
Parking
- Total spaces: 2
- Parking features: Garage Faces Front, Garage, Garage Door Opener
- Attached garage spaces: 2
Features
- Levels: Two
- Stories: 2
- Pool features: None
Lot
- Size: 6,891 Square Feet
- Features: Corner Lot, Landscaped, Few Trees
Details
- Parcel number: 26680410050240000
Construction
Type & style
- Home type: SingleFamily
- Architectural style: Traditional,Detached
- Property subtype: Single Family Residence
Materials
- Brick, Wood Siding
- Foundation: Slab
- Roof: Composition
Condition
- Year built: 1996
Utilities & green energy
- Sewer: Public Sewer
- Water: Public
- Utilities for property: Sewer Available, Water Available
Community & HOA
Community
- Features: Park, Curbs, Sidewalks
- Subdivision: Lakeside Mdws Estates #2
HOA
- Has HOA: No
Location
- Region: Garland
Financial & listing details
- Tax assessed value: $340,000
- Annual tax amount: $1,816
- Date on market: 6/16/2026
- Cumulative days on market: 44 days
- Listing terms: Cash,Conventional,FHA,USDA Loan,VA Loan
Price history
| Date | Event | Price |
|---|---|---|
| 7/30/2026 | Sold | -- |
Source: NTREIS #21300729 Report a problem | ||
| 7/12/2026 | Contingent | $325,000$158/sqft |
Source: NTREIS #21300729 Report a problem | ||
| 6/16/2026 | Listed for sale | $325,000+71.1%$158/sqft |
Source: NTREIS #21300729 Report a problem | ||
| 8/1/2020 | Listing removed | $1,850$1/sqft |
Source: Vivo Realty #14378753 Report a problem | ||
| 7/2/2020 | Listed for rent | $1,850$1/sqft |
Source: Vivo Realty #14378753 Report a problem | ||
| 10/22/2016 | Listing removed | $190,000$93/sqft |
Source: DMD Realty #13464757 Report a problem | ||
| 9/19/2016 | Listed for sale | $190,000$93/sqft |
Source: DMD Realty #13464757 Report a problem | ||
Public tax history
| Year | Property taxes | Tax assessment |
|---|---|---|
| 2025 | $1,816 +12.6% | $340,000 |
| 2024 | $1,612 +17.3% | $340,000 +34.9% |
| 2023 | $1,374 -5.9% | $252,000 |
| 2022 | $1,461 -3.3% | $252,000 +2.8% |
| 2021 | $1,511 +13.9% | $245,140 +18.3% |
| 2020 | $1,326 -1% | $207,270 |
| 2019 | $1,340 +6.5% | $207,270 +8.2% |
| 2018 | $1,258 -75.9% | $191,620 +3.7% |
| 2017 | $5,215 +42.6% | $184,850 +19.7% |
| 2016 | $3,657 +14.6% | $154,380 +11.1% |
| 2015 | $3,192 | $138,930 |
| 2014 | $3,192 | $138,930 |
| 2013 | -- | -- |
| 2012 | -- | -- |
| 2011 | -- | -- |
| 2010 | -- | -- |
| 2009 | -- | -- |
| 2008 | -- | -- |
| 2007 | -- | -- |
| 2005 | -- | -- |
| 2004 | -- | -- |
| 2003 | -- | -- |
| 2002 | -- | -- |
| 2001 | -- | -- |
Find assessor info on the county website
Neighborhood: 75043
Nearby homes
- $297,5003 bd2 ba1.7k sqft4114 Wynford Dr, Garland, TX 75043Off Market
- $345,8004 bd2 ba2.6k sqft5001 Wordsworth Dr, Garland, TX 75043Off Market
- $331,5004 bd2 ba2.2k sqft4110 Wynford Dr, Garland, TX 75043Off Market
- $305,2003 bd2 ba1.8k sqft5005 Wordsworth Dr, Garland, TX 75043Off Market
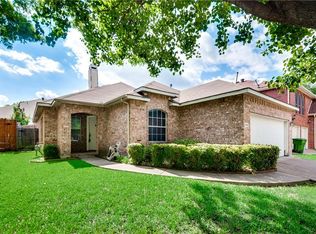
- $289,1003 bd2 ba1.8k sqft4117 Wynford Dr, Garland, TX 75043Off Market
- $344,5005 bd3 ba2.5k sqft4106 Wynford Dr, Garland, TX 75043Off Market
- $285,1003 bd3 ba1.8k sqft4113 Wynford Dr, Garland, TX 75043Off Market
- $346,3004 bd2 ba2.1k sqft5006 Wiltshire Ct, Garland, TX 75043Off Market
Nearby schools
GreatSchools rating
- NAGlen Couch Elementary SchoolGrades: 3-5Distance: 0.1 mi
- NALyles Middle SchoolGrades: 8Distance: 1.2 mi
- 6/10Lakeview Centennial High SchoolGrades: 9-12Distance: 0.3 mi
Schools provided by the listing agent
- District: Garland ISD
Source: NTREIS. This data may not be complete. We recommend contacting the local school district to confirm school assignments for this home.
Get a cash offer in 3 minutes
Find out how much your home could sell for in as little as 3 minutes with a no-obligation cash offer.
Estimated market value
$299,800
Get a cash offer in 3 minutes
Find out how much your home could sell for in as little as 3 minutes with a no-obligation cash offer.
Estimated market value
$299,800
- Texas
- Dallas County
- Garland
- 75043
- 4118 Wynford Dr
Nearby cities
Nearby neighborhoods
Nearby zip codes
Other Garland Topics
