Skip main navigation
Under contract
  • Price increase: $116 (6/7)
    $419,900

    41180 Balsam St, Eustis, FL 32736

    3beds
    1,618sqft
    : 
    Loading
    Get pre-qualified
    Single Family Residence
    Built in 2021
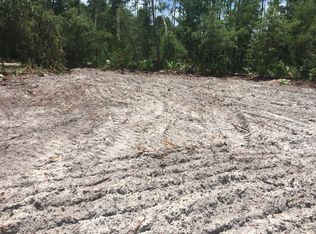
    1.08 Acres Lot
    $414,000 Zestimate®
    $260/sqft
    $8/mo HOA

    What's special

    Granite countertopsAbundant natural lightPlenty of workspacePeaceful cul-de-sacSpacious primary suiteCustom fire pit areaStylish tray ceilings
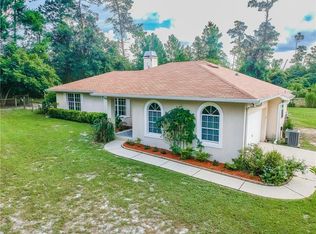
    Under contract-accepting backup offers. 3 Bedroom, 2 Bath Home on Over an Acre in a Quiet Cul de Sac Built in 2021, this beautifully maintained home offers modern living on a spacious 1+ acre lot, perfectly situated in a peaceful cul-de-sac. The property includes an impressive, detached metal building with a two car carport, ideal for storing vehicles, equipment, or creating the ultimate workshop space. Step inside to an inviting open-concept living and dining area featuring neutral tones, abundant natural light, and stylish tray ceilings. The eat in kitchen offers a cozy dining nook with bay windows, white cabinetry, granite countertops, and plenty of workspace. The split-bedroom floorplan provides privacy, with the primary suite tucked away from the additional bedrooms. The spacious primary suite includes an oversized walk in closet and a master bath with dual sinks and a walk in shower. Enjoy outdoor living year round in the enclosed screened porch, perfect for relaxing or entertaining while overlooking the fully fenced backyard. A custom fire pit area adds even more charm and functionality for gatherings. Royal Trails Subdivision allows 2 horses an acre and deeded access to Lake Norris and Lake Marion within the community. Bring your RV and Boat and start enjoying your new home. The HOA is $92 a YEAR.
    115 days
    |
    135
    |
    1
    |

    Zillow last checked:

    Listing updated:

    Listed by:

    Katina Hargrove 352-551-0308,

    STAKE YOUR LAND REALTY, INC. 352-551-0308

    Source: Stellar MLS,MLS#: G5109934MLS LogoOriginating MLS: Lake and Sumter

      Facts & features

      Interior

      Bedrooms & bathrooms
      • Bedrooms: 3
      • Bathrooms: 2
      • Full bathrooms: 2
      Rooms
      • Room types: Utility Room
      Primary bedroom
      • Features: Ceiling Fan(s), Walk-In Closet(s)
      • Level: First
      • Area: 182 Square Feet
      • Dimensions: 14x13
      Bedroom 2
      • Features: Built-in Closet
      • Level: First
      • Area: 118.29 Square Feet
      • Dimensions: 11.7x10.11
      Bedroom 3
      • Features: Built-in Closet
      • Level: First
      • Area: 118.29 Square Feet
      • Dimensions: 11.7x10.11
      Primary bathroom
      • Features: Shower No Tub
      • Level: First
      • Area: 43.2 Square Feet
      • Dimensions: 8x5.4
      Balcony porch lanai
      • Level: First
      Dinette
      • Features: Pantry
      • Level: First
      • Area: 138.06 Square Feet
      • Dimensions: 11.8x11.7
      Dining room
      • Level: First
      • Area: 154 Square Feet
      • Dimensions: 15.4x10
      Kitchen
      • Features: Breakfast Bar
      • Level: First
      • Area: 140.62 Square Feet
      • Dimensions: 15.8x8.9
      Living room
      • Features: Ceiling Fan(s)
      • Level: First
      • Area: 210 Square Feet
      • Dimensions: 15x14
      Workshop
      • Level: First
      Heating
      • Central
      Cooling
      • Central Air
      Appliances
      • Included: Dishwasher, Microwave, Range, Refrigerator
      • Laundry: Inside, Laundry Room, Washer Hookup, Electric Dryer Hookup
      Features
      • Tray Ceiling(s), Ceiling Fan(s), Eating Space In Kitchen, Living Room/Dining Room Combo, Split Bedroom, Walk-In Closet(s)
      • Flooring: Carpet, Luxury Vinyl
      • Doors: Sliding Doors
      • Has fireplace: No
      Interior area
      • Total structure area: 1,880
      • Total interior livable area: 1,618 sqft
      Video & virtual tour

      Property

      Parking
      • Total spaces: 3
      • Parking features: Covered, Garage Door Opener, Parking Pad
      • Garage spaces: 1
      • Carport spaces: 2
      • Covered spaces: 3
      • Has uncovered spaces: Yes
      • Details: Garage Dimensions: 25x21
      Features
      • Levels: One
      • Stories: 1
      • Patio & porch: Covered, Rear Porch, Screened
      • Exterior features: Rain Gutters, Fire Pit
      • Fencing: Chain Link,Cross Fenced,Fenced
      • Waterfront features: Lake Privileges, Skiing Allowed
      • Body of water: LAKE NORRIS
      Lot
      • Size: 1.08 Acres
      • Dimensions: 164 x 290 x 150 x 346
      • Features: Cleared, Street Dead-End, Oversized Lot, Cul-De-Sac, In County, Zoned for Horses
      Details
      • Additional structures: Workshop
      • Parcel number: 361728010007802300
      • Zoning: R-1
      • Special conditions: None

      Construction

      Type & style
      • Home type: SingleFamily
      • Architectural style: Traditional
      • Property subtype: Single Family Residence
      Materials
      • Block, Stucco
      • Foundation: Slab
      • Roof: Shingle
      Condition
      • Completed
      • New construction: No
      • Year built: 2021

      Utilities & green energy

      • Sewer: Septic Tank
      • Water: Well
      • Utilities for property: BB/HS Internet Available, Electricity Available, Electricity Connected, Fiber Optics

      Community & HOA

      Community
      • Features: Water Access, Deed Restrictions, Horses Allowed, Playground, Community Mailbox
      • Security: Smoke Detector(s)
      • Pet fee: $0 monthly
      • Subdivision: ROYAL TRAILS UNIT 01
      HOA
      • Has HOA: Yes
      • Amenities included: Playground
      • HOA fee: $8 monthly
      • HOA name: Joe Tegg, President
      Location
      • Region: Eustis

      Financial & listing details

      • Price per square foot: $260/sqft
      • Tax assessed value: $321,634
      • Annual tax amount: $4,638
      • Date on market: 3/23/2026
      • Cumulative days on market: 92 days
      • Ownership: Fee Simple
      • Total actual rent: 0
      • Electric utility on property: Yes
      • Road surface type: Paved

        Estimated market value

        $414,000

        $393,000 - $435,000

        $2,375/mo

        Price history

        DateEventPrice
        7/8/2026Contingent$419,900$260/sqft
        Source: Stellar MLS #G5109934 Report a problem
        6/16/2026Pending sale$419,900$260/sqft
        Source: Stellar MLS #G5109934 Report a problem
        6/7/2026Price change$419,900+0%$260/sqft
        Source: Stellar MLS #G5109934 Report a problem
        6/4/2026Price change$419,784-2.4%$259/sqft
        Source: Stellar MLS #G5109934 Report a problem
        5/13/2026Price change$429,900-1.2%$266/sqft
        Source: Stellar MLS #G5109934 Report a problem
        4/24/2026Price change$435,000-1.1%$269/sqft
        Source: Stellar MLS #G5109934 Report a problem
        3/31/2026Price change$439,900-2%$272/sqft
        Source: Stellar MLS #G5109934 Report a problem
        3/23/2026Listed for sale$449,000+2038.1%$278/sqft
        Source: Stellar MLS #G5109934 Report a problem
        7/25/2018Sold$21,000+23.5%$13/sqft
        Source: Public Record Report a problem
        4/25/2017Sold$17,000+78.9%$11/sqft
        Source: Public Record Report a problem
        9/30/2015Sold$9,500-42.4%$6/sqft
        Source: Public Record Report a problem
        12/15/2004Sold$16,500$10/sqft
        Source: Public Record Report a problem

        Public tax history

        YearProperty taxesTax assessment
        2025$4,831 +6.2%$283,930 +10%
        2024$4,549 +10.6%$258,120 +10%
        2023$4,115 +13%$234,660 +10%
        2022$3,643 +1637.7%$213,330 +1520.2%
        2021$210 -10.9%$13,167 +10%
        2020$235 -25.8%$11,970 -30%
        2019$317 +2.9%$17,100
        2018$308 $17,100 +42.9%
        2017$308 +35.6%$11,970
        2016$228 +25.7%$11,970 +1.2%
        2015$181 +35.6%$11,830 +40%
        2014$133 +6.1%$8,450
        2013$126 -1%$8,450
        2012$127 -25.3%$8,450 -25.4%
        2011$170 -33.9%$11,323 -33%
        2010$257 -19.4%$16,900 -19.5%
        2009$319 -29.9%$21,000 -30%
        2008$456 +52.7%$30,000 +53.1%
        2007$299 -7.3%$19,600
        2006$322 +29.3%$19,600 +30.7%
        2005$249 +77.8%$15,000
        2004$140 -3.3%--
        2003$145 +38.4%$8,400 +16.7%
        2002$105 $7,200 +10.8%
        2001$105 -1.6%$6,500
        2000$106 $6,500
        Find assessor info on the county website

        Monthly payment

        Est. payment

        Payment breakdown

        Explore the cost of this home by adjusting the details. Changes won't be saved.
        All calculations are estimates and provided by Zillow, Inc. for informational purposes only. Actual amounts may vary.
        HOA fees may include property taxes on listings classified as Co-Ops. Contact the listing agent and/or owner for fee details.
        Mortgage interest rates are dependent on a number of factors, including credit score, down payment, and repayment length. Interest rate data provided by Zillow Group Marketplace, Inc. as of 1/1/1970 from various mortgage lenders with which we have lead or other similar arrangements; the Estimated Payment is an average of those rates.
        See how much you could borrow to make a competitive offer.

        Climate risks

        Neighborhood: 32736

        Getting around

        0 / 100
        Car-Dependent
        24 / 100
        Somewhat Bikeable

        Nearby schools

        GreatSchools rating

        A local agent can set up tours, give advice and negotiate with sellers.

        Browse local experts

        Similar homes