Privacy, peace, and a place for your horses—come settle into the country lifestyle. Tucked into a tree-lined setting, this single-level home offers inviting living spaces and room to enjoy your hobbies. The updated kitchen features new butcher block counters and white shaker cabinetry, tile backsplash, stainless steel appliances, a coffee bar, pantry storage, and breakfast bar. A pellet stove warms the living room, while a separate bonus room offers flexible space with access to the backyard. The primary suite includes a walk-in shower and its own slider to the patio. New flooring installed in two bedrooms, the bathroom and a new vanity. Outside, enjoy morning coffee on the covered front porch, evenings in the back yard under the gazebo or in the hot tub, and summer days around the above-ground hard side pool with deck. A fenced yard, raised garden beds, and chicken coop with run add to the country lifestyle. Equestrian amenities include a 26x36 three-stall barn with tack room and power, hay storage, pasture, and a corral area. A detached 24x30 workshop/garage with power and concrete floor provides room for projects, while an RV pad with 50-amp service, water, and dump connection makes room for your next adventure. Updated electrical panel, HVAC, and central air add everyday comfort.
For sale
Listed by: Keller Williams Realty-Ght • SHERRI GREGORY • 541-409-2106
Price cut: $20K (11/3)
$595,000
41180 Port Dr, Sweet Home, OR 97386
3beds
1,728sqft
Single Family Residence
Built in 1963
4.64 Acres Lot
$592,700 Zestimate®
$344/sqft
$-- HOA
What's special
Chicken coop with runFenced yardWhite shaker cabinetryHot tubHay storageUpdated kitchenCorral area
- 25 days
- 2,000
- 94
Zillow last checked:
Listing updated:
Listed by:
SHERRI GREGORY 541-409-2106,
Keller Williams Realty-Ght,
CHELSEA CORLISS,
Keller Williams Realty-Ght
Source: WVMLS,MLS#: 845813
Facts & features
Interior
Bedrooms & bathrooms
- Bedrooms: 3
- Bathrooms: 2
- Full bathrooms: 2
- Main level bathrooms: 2
Primary bedroom
- Level: Main
Bedroom 2
- Level: Main
Bedroom 3
- Level: Main
Dining room
- Features: Area (Combination)
Kitchen
- Level: Main
Living room
- Level: Main
Heating
- Electric, Forced Air
Cooling
- Central Air
Appliances
- Included: Dishwasher, Electric Range, Electric Water Heater
- Laundry: Main Level
Features
- Rec Room
- Flooring: Carpet, Laminate
- Has fireplace: Yes
- Fireplace features: Living Room, Pellet Stove
Interior area
- Total structure area: 1,728
- Total interior livable area: 1,728 sqft
Video & virtual tour
Property
Parking
- Total spaces: 2
- Parking features: Detached, RV Access/Parking, RV Disposal
- Garage spaces: 2
Features
- Levels: One
- Stories: 1
- Patio & porch: Patio
- Has private pool: Yes
- Pool features: Above Ground
- Has spa: Yes
- Spa features: Heated
- Fencing: Fenced
- Has view: Yes
- View description: Territorial
Lot
- Size: 4.64 Acres
- Features: Landscaped
Details
- Additional structures: Barn(s), Workshop
- Parcel number: 00275830
- Zoning: FF
Construction
Type & style
- Home type: SingleFamily
- Property subtype: Single Family Residence
Materials
- Lap Siding
- Foundation: Continuous
- Roof: Shingle
Condition
- New construction: No
- Year built: 1963
Utilities & green energy
- Electric: 1/Main
- Sewer: Septic Tank
- Water: Well
Community & HOA
HOA
- Has HOA: No
Location
- Region: Sweet Home
Financial & listing details
- Price per square foot: $344/sqft
- Tax assessed value: $524,240
- Annual tax amount: $3,120
- Price range: $595K - $595K
- Date on market: 10/19/2026
- Listing agreement: Exclusive Right To Sell
- Listing terms: VA Loan,Cash,FHA,Conventional
- Inclusions: Kitchen Refrigerator, Hot Tub, Pool
- Exclusions: Corral Panels
Estimated market value
$592,700
$563,000 - $622,000
$2,397/mo
Price history
| Date | Event | Price |
|---|---|---|
| 11/3/2026 | Price change | $595,000-3.3%$344/sqft |
Source:  WVMLS #845813 Report a problem | ||
| 10/30/2026 | Price change | $615,000-1.6%$356/sqft |
Source: WVMLS #845813 Report a problem | ||
| 10/19/2026 | Listed for sale | $625,000+150.5%$362/sqft |
Source: WVMLS #845813 Report a problem | ||
| 3/14/2014 | Sold | $249,500$144/sqft |
Source: Public Record Report a problem | ||
| 1/11/2014 | Listed for sale | $249,500$144/sqft |
Source: Coldwell Banker Valley Brokers #672177 Report a problem | ||
Public tax history
| Year | Property taxes | Tax assessment |
|---|---|---|
| 2025 | $3,120 +2.8% | $218,450 +3% |
| 2024 | $3,036 +5.8% | $212,090 +3% |
| 2023 | $2,870 +1.6% | $205,920 +3% |
| 2022 | $2,825 | $199,930 +3% |
| 2021 | -- | $194,110 +3% |
| 2020 | $2,658 +2.1% | $188,460 +3% |
| 2019 | $2,604 +2.7% | $182,980 +3% |
| 2018 | $2,535 | $177,660 +3% |
| 2017 | $2,535 +2.8% | $172,490 +3% |
| 2016 | $2,466 +3.5% | $167,470 +3% |
| 2015 | $2,382 +1.8% | $162,600 +3% |
| 2014 | $2,340 +7.6% | $157,870 +3% |
| 2013 | $2,175 +931.6% | $153,280 +3% |
| 2012 | $211 -89.5% | $148,820 +3% |
| 2011 | $2,003 +6.9% | $144,490 +3% |
| 2010 | $1,875 +6.8% | $140,290 +3% |
| 2009 | $1,756 | $136,211 +3% |
| 2008 | $1,756 +2.1% | $132,245 +3% |
| 2007 | $1,719 +8.1% | $128,394 +3% |
| 2006 | $1,591 +3.4% | $124,656 +3% |
| 2005 | $1,538 +0.2% | $121,027 +3% |
| 2004 | $1,534 +3.6% | $117,503 +3% |
| 2003 | $1,481 | $114,082 |
Find assessor info on the county website
Monthly payment
Est. payment
Payment breakdown
Explore the cost of this home by adjusting the details. Changes won't be saved.Climate risks
Neighborhood: 97386
Nearby schools
Schools provided by the listing agent
- Elementary: Oak Heights
- Middle: Sweet Home
- High: Sweet Home
Source: WVMLS. This data may not be complete. We recommend contacting the local school district to confirm school assignments for this home.

Similar homes
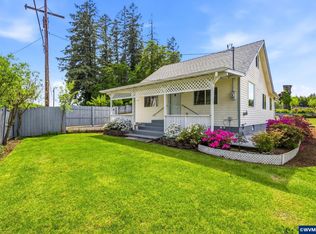
- $599,0003 bd3 ba2.2k sqft29800 Berlin Rd, Sweet Home, OR 97386For Sale

 MLS ID #846674, LAURA GILLOTT, Keller Williams Realty Mid-Willamette - Gillott Team. WVMLS
- $599,9002 bd1 ba1.6k sqft27148 Rowell Hill Rd, Sweet Home, OR 97386For Sale
 MLS ID #841038, WENDI MELCHER, Homesmart Realty Group - Sweet Home. WVMLS
- $679,9003 bd3 ba1.9k sqft28411 Liberty Rd, Sweet Home, OR 97386For Sale
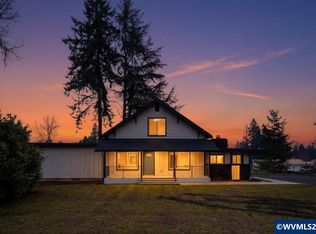 MLS ID #838623, DIANA HERNANDEZ LOPEZ, Realty Of America, Llc. WVMLS
- $570,0004 bd3 ba2.2k sqft1140 46th Ave, Sweet Home, OR 97386For Sale
 MLS ID #845664, SHASTA KRAKE, Realty One Group Willamette Valley. WVMLS
- $475,0003 bd3 ba2.5k sqft43304 Ames Creek Rd, Sweet Home, OR 97386For SaleMLS ID #844551, DEBORAH HAUER, Exp Realty, Llc. WVMLS
- $579,9003 bd2 ba1.5k sqft2850 Cascade Dr, Lebanon, OR 97355For SaleMLS ID #843898, KIM SHELBY, Coldwell Banker Valley Brokers. WVMLS
- $379,9993 bd1 ba1.1k sqft27329 Rowell Hill Rd, Sweet Home, OR 97386For SaleMLS ID #844198, CAITLIN MARTINEZ, Works Real Estate. WVMLS
- $625,0004 bd3 ba1.9k sqft44519 N River Dr, Foster, OR 97345For SaleMLS ID #844544, MORIAH AVERY, Dore. WVMLS
- $495,0003 bd2 ba1.7k sqft1221 47th Ave, Sweet Home, OR 97386For SaleMLS ID #843906, WENDI MELCHER, Homesmart Realty Group - Sweet Home. WVMLS
- $380,0003 bd2 ba1.4k sqft305 Ironwood St, Sweet Home, OR 97386For SaleMLS ID #845545, JOEL BUMGARNER, Redfin. WVMLS
- $399,5003 bd3 ba1.8k sqft27690 Fern Ridge Rd, Sweet Home, OR 97386For SaleMLS ID #842520, NATHAN WU, Homesmart Realty Group. WVMLS
- $415,0003 bd3 ba2.3k sqft600 Mountain View Rd, Sweet Home, OR 97386For SaleMLS ID #843641, LAURA GILLOTT, Keller Williams Realty Mid-Willamette - Gillott Team. WVMLS
- $499,9003 bd2 ba1.2k sqft27630 Riggs Hill Rd, Foster, OR 97345For SaleMLS ID #845863, KARLA HOGAN, Homesmart Realty Group - Sweet Home. WVMLS
- $400,0003 bd2 ba1.5k sqft1901 Long St, Sweet Home, OR 97386For SaleMLS ID #842449, SHAWN RICHARDSON, Exp Realty, Llc. WVMLS
- $399,0004 bd2 ba1.5k sqft914 4th Ave, Sweet Home, OR 97386For SaleMLS ID #843078, NATASHA STILLE, Exp Realty, Llc. WVMLS
- $325,0003 bd2 ba1.2k sqft2295 Ironwood St, Sweet Home, OR 97386For SaleMLS ID #845771, KARLA HOGAN, Homesmart Realty Group - Sweet Home. WVMLS
- $321,9003 bd1 ba980 sqft973 23rd Ave, Sweet Home, OR 97386For SaleMLS ID #847159, CHASE LOPEZ, Homesmart Realty Group. WVMLS
- $625,0003 bd1 ba1.4k sqft33026 Bellinger Scale Rd, Lebanon, OR 97355For SaleMLS ID #845561, HEIDI WILLS, The Group Real Estate. WVMLS
- $374,9902 bd1 ba952 sqft4019 Clark Mill Rd, Sweet Home, OR 97386For SaleMLS ID #844981, WENDI MELCHER, Homesmart Realty Group - Sweet Home. WVMLS
- $299,9002 bd1 ba1k sqft28440 Liberty Rd, Sweet Home, OR 97386For SaleMLS ID #845858, KARLA HOGAN, Homesmart Realty Group - Sweet Home. WVMLS
