This equestrian estate is a luxurious masterpiece nestled on a cul-de-sac walkable to the Spur Cross Nature Preserve. Through the iron gates, a circular driveway leads you to the 'porte-cochere'. In this modern palace, the grand foyer guides you to the main courtyard and cantina patio, the centerpiece of this home.
The Great Room offers soaring ceilings, floor to ceiling fireplace, and pocket sliding doors that open to the resort style pool area. The Dining Room features inlaid marble floors, temp controlled Wine Wall and pocket sliding doors to the main courtyard.
This Kitchen is a chef's playland w/ subzero fridge-freezer, 48' Wolf gas cooktop, double ovens, drawer microwave, ice maker, 2 Cove dishwashers, natural quartzite countertops, 2 composite sinks, butler pantry w/ sink. The Primary Suite incorporates a beautiful marble fireplace and welcoming patio. The en suite contains "His'' & 'Hers" custom closets, large fully tiled walk-in shower, a bonus room plumbed for an additional laundry space if desired, and a bathtub that overlooks the Primary Suite private courtyard via french doors. The Junior Primary Suite encompasses an elegant 4 piece en suite, marble fireplace, patio, and spacious walk-in shower. The Bar/Parlor Room provides a wet bar and fireplace to go along with the rooms versatility.
The Barndominium is designed with distinction and style, it includes a tasteful 1 bedroom/2 bathroom condo, horse stalls, tack room, powder room, corral, round-pen horse arena, and more. Welcome to your horses paradise.
- 58 solar panels - parking for 10+ cars - Twin oversized 2-car garages -
*Taxes shown reflect amount before construction
Sold for $6,000,000
Street View
$6,000,000
41181 N Paseo De Oro --, Cave Creek, AZ 85331
4beds
6baths
7,777sqft
Single Family Residence
Built in 2023
4.7 Acres Lot
$5,842,500 Zestimate®
$772/sqft
$6,311 Estimated rent
Home value
$5,842,500
$4.97M - $6.95M
$6,311/mo
Zestimate® history
Owner options
List your home for rent
$6,311/mo
Rent Zestimate®
Find your next renter with Zillow Rental Manager. Plus, with online applications, you can quickly screen prospective tenants – for free.
$6,311/mo
Rent Zestimate®
Refinance and save
$34,622/mo
Est. payment
Refinancing to a lower rate could help reduce your monthly payments and save thousands over the life of the loan.
$34,622/mo
Est. payment
Explore your selling options
Work with a Zillow partner agent
Leverage their expertise and Zillow's premium Showcase listings to get your home seen by more buyers.
Get startedList with your own agent
Get your home in front of millions of buyers by listing it on Zillow.
Learn how to do itSell it yourself
Take full control of how buyers see your home on Zillow by listing For Sale by Owner (FSBO).
List your homeWhat's special
Modern palaceTack roomMarble fireplaceFloor to ceiling fireplaceEquestrian estateBeautiful marble fireplaceHorse stalls
Zillow last checked:
Listing updated:
Listed by:
Roger A Malcolm 602-430-0285,
AZ Brokerage Holdings, LLC,
Sean Seaman 760-855-5700,
AZ Brokerage Holdings, LLC
Bought with:
Michelle Horowitz, SA687029000
Berkshire Hathaway HomeServices Arizona Properties
Source: ARMLS,MLS#: 6684276
Facts & features
Interior
Bedrooms & bathrooms
- Bedrooms: 4
- Bathrooms: 6
Heating
- Electric
Cooling
- Central Air, Ceiling Fan(s)
Appliances
- Included: Gas Cooktop, Water Purifier
Features
- Double Vanity, Eat-in Kitchen, Breakfast Bar, 9+ Flat Ceilings, No Interior Steps, Vaulted Ceiling(s), Wet Bar, Kitchen Island, Pantry, Full Bth Master Bdrm, Separate Shwr & Tub
- Flooring: Carpet, Tile, Wood
- Windows: Skylight(s), Low Emissivity Windows, Double Pane Windows
- Has basement: No
Interior area
- Total structure area: 7,777
- Total interior livable area: 7,777 sqft
Property
Parking
- Total spaces: 11
- Parking features: RV Access/Parking, Circular Driveway
- Garage spaces: 4
- Carport spaces: 3
- Covered spaces: 7
- Uncovered spaces: 4
Features
- Stories: 1
- Patio & porch: Covered, Patio
- Exterior features: Private Yard
- Has private pool: Yes
- Pool features: Play Pool, Heated
- Has spa: Yes
- Spa features: Heated, Private
- Fencing: Block
Lot
- Size: 4.7 Acres
- Features: Cul-De-Sac, Synthetic Grass Back, Auto Timer H2O Front, Auto Timer H2O Back
Details
- Additional structures: Guest House
- Parcel number: 21182023
- Horses can be raised: Yes
- Horse amenities: Arena, Auto Water, Barn, Corral(s), Stall, Tack Room
Construction
Type & style
- Home type: SingleFamily
- Architectural style: Other
- Property subtype: Single Family Residence
Materials
- Stucco, Wood Frame, Painted, Stone
- Roof: Tile,Foam
Condition
- Year built: 2023
Details
- Builder name: Dakota Builders
Utilities & green energy
- Water: City Water
Green energy
- Energy efficient items: Solar Panels, Solar Tubes
Community & HOA
Community
- Security: Fire Sprinkler System
- Subdivision: Arissona at Rockway
HOA
- Has HOA: No
- Services included: No Fees
Location
- Region: Cave Creek
Financial & listing details
- Price per square foot: $772/sqft
- Annual tax amount: $1,485
- Date on market: 3/29/2024
- Cumulative days on market: 57 days
- Listing terms: Cash,Conventional
- Ownership: Fee Simple
Price history
| Date | Event | Price |
|---|---|---|
| 6/5/2024 | Sold | $6,000,000-13%$772/sqft |
Source:  ARMLS #6684276 Report a problem ARMLS #6684276 Report a problem | ||
| 5/25/2024 | Pending sale | $6,900,000$887/sqft |
Source: ARMLS #6684276 Report a problem | ||
| 3/29/2024 | Listed for sale | $6,900,000$887/sqft |
Source: ARMLS #6684276 Report a problem | ||
Public tax history
Tax history is unavailable.
Neighborhood: 85331
Nearby homes
- $1,835,400-- bd-- ba-- sqft41181 N Paseo Oro, Cave Creek, AZ 85331Off Market
- $2,033,2004 bd4 ba3.5k sqft5905 E Cielo Run S, Cave Creek, AZ 85331Off Market
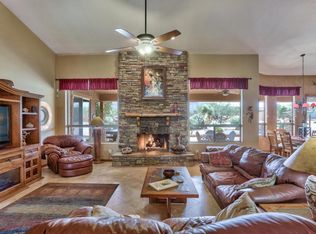
- $1,901,4004 bd4 ba3.5k sqft5905 E Cielo Run, Cave Creek, AZ 85331Off Market

- $2,505,4005 bd3 ba3.6k sqft41189 N Paseo Oro, Cave Creek, AZ 85331Off Market
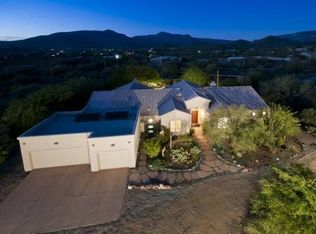
- $1,271,6003 bd2 ba2.6k sqft5969 E Cielo Run S, Cave Creek, AZ 85331Off Market
- $1,083,6003 bd2 ba2.6k sqft5969 E Cielo Run, Cave Creek, AZ 85331Off Market
- $1,396,000-- bd3 ba3.2k sqft41200 N Paseo Oro, Cave Creek, AZ 85331Off Market
- $1,581,2004 bd2 ba3.1k sqft41230 N Paseo Oro, Cave Creek, AZ 85331Off Market
Nearby schools
GreatSchools rating
- 8/10Black Mountain Elementary SchoolGrades: PK-6Distance: 4.8 mi
- 10/10Cactus Shadows High SchoolGrades: 8-12Distance: 5.1 mi
- 4/10Sonoran Trails Middle SchoolGrades: 6-8Distance: 8.7 mi
Schools provided by the listing agent
- Elementary: Black Mountain Elementary School
- Middle: Sonoran Trails Middle School
- High: Cactus Shadows High School
- District: Cave Creek Unified District
Source: ARMLS. This data may not be complete. We recommend contacting the local school district to confirm school assignments for this home.
Get a cash offer in 3 minutes
Find out how much your home could sell for in as little as 3 minutes with a no-obligation cash offer.
Estimated market value
$5,842,500
Get a cash offer in 3 minutes
Find out how much your home could sell for in as little as 3 minutes with a no-obligation cash offer.
Estimated market value
$5,842,500
- Arizona
- Maricopa County
- Cave Creek
- 85331
- 41181 N Paseo De Oro --
Nearby cities
Nearby zip codes
Other Cave Creek Topics
